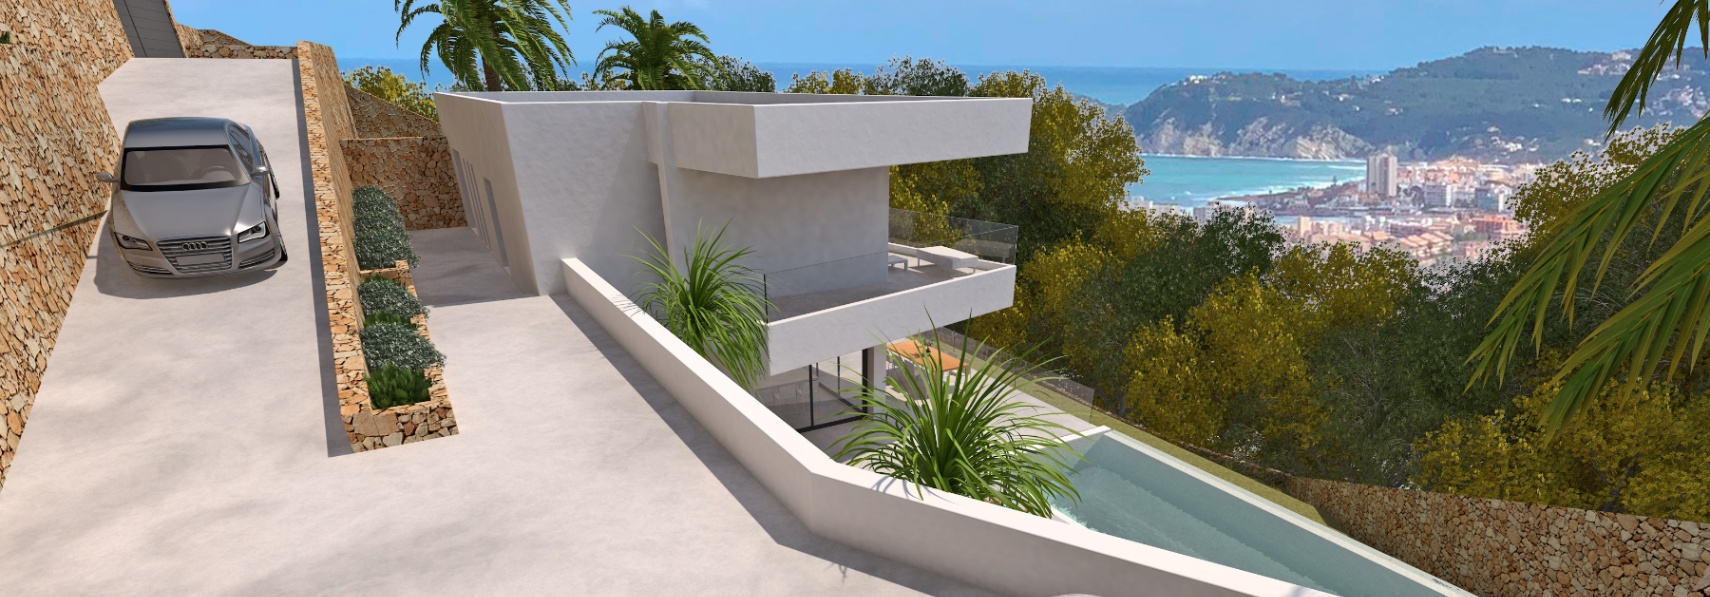
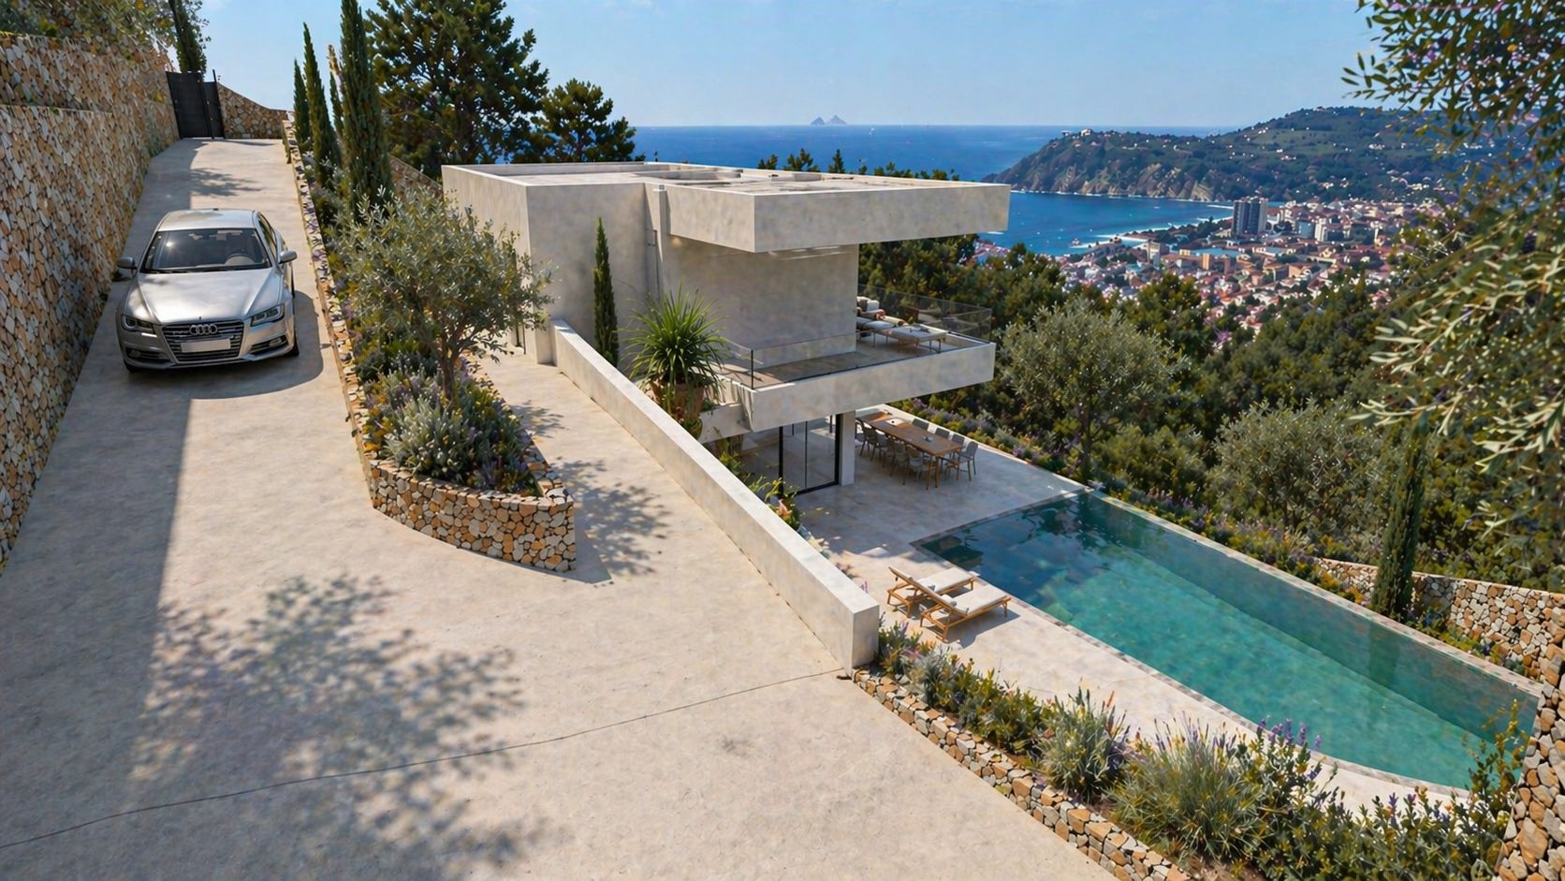
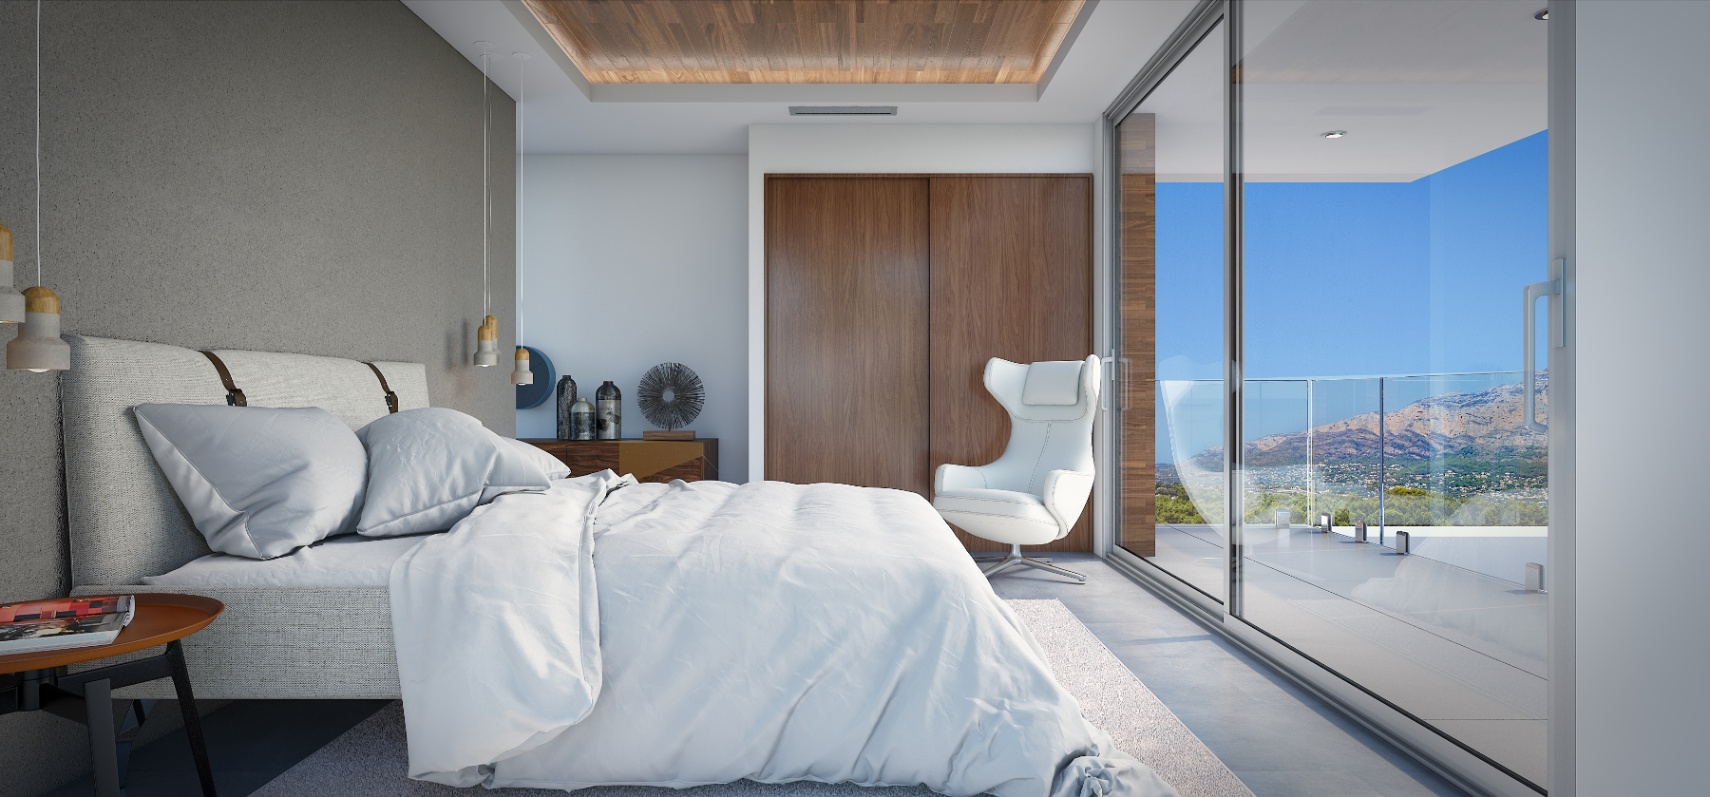
This modern villa is being built in an elevated location in Jávea and offers impressive panoramic views of the town, coastline, and the Mediterranean Sea. Thanks to its hillside positioning and large windows, the view is central to almost the entire design.
The villa has a living area of approximately 265 m² and sits on a generous plot of about 1,700 m². The design combines modern architecture with Mediterranean elements, including natural stone walls, spacious terraces, and a carefully landscaped garden.
Architecture, Interior, and Finishing
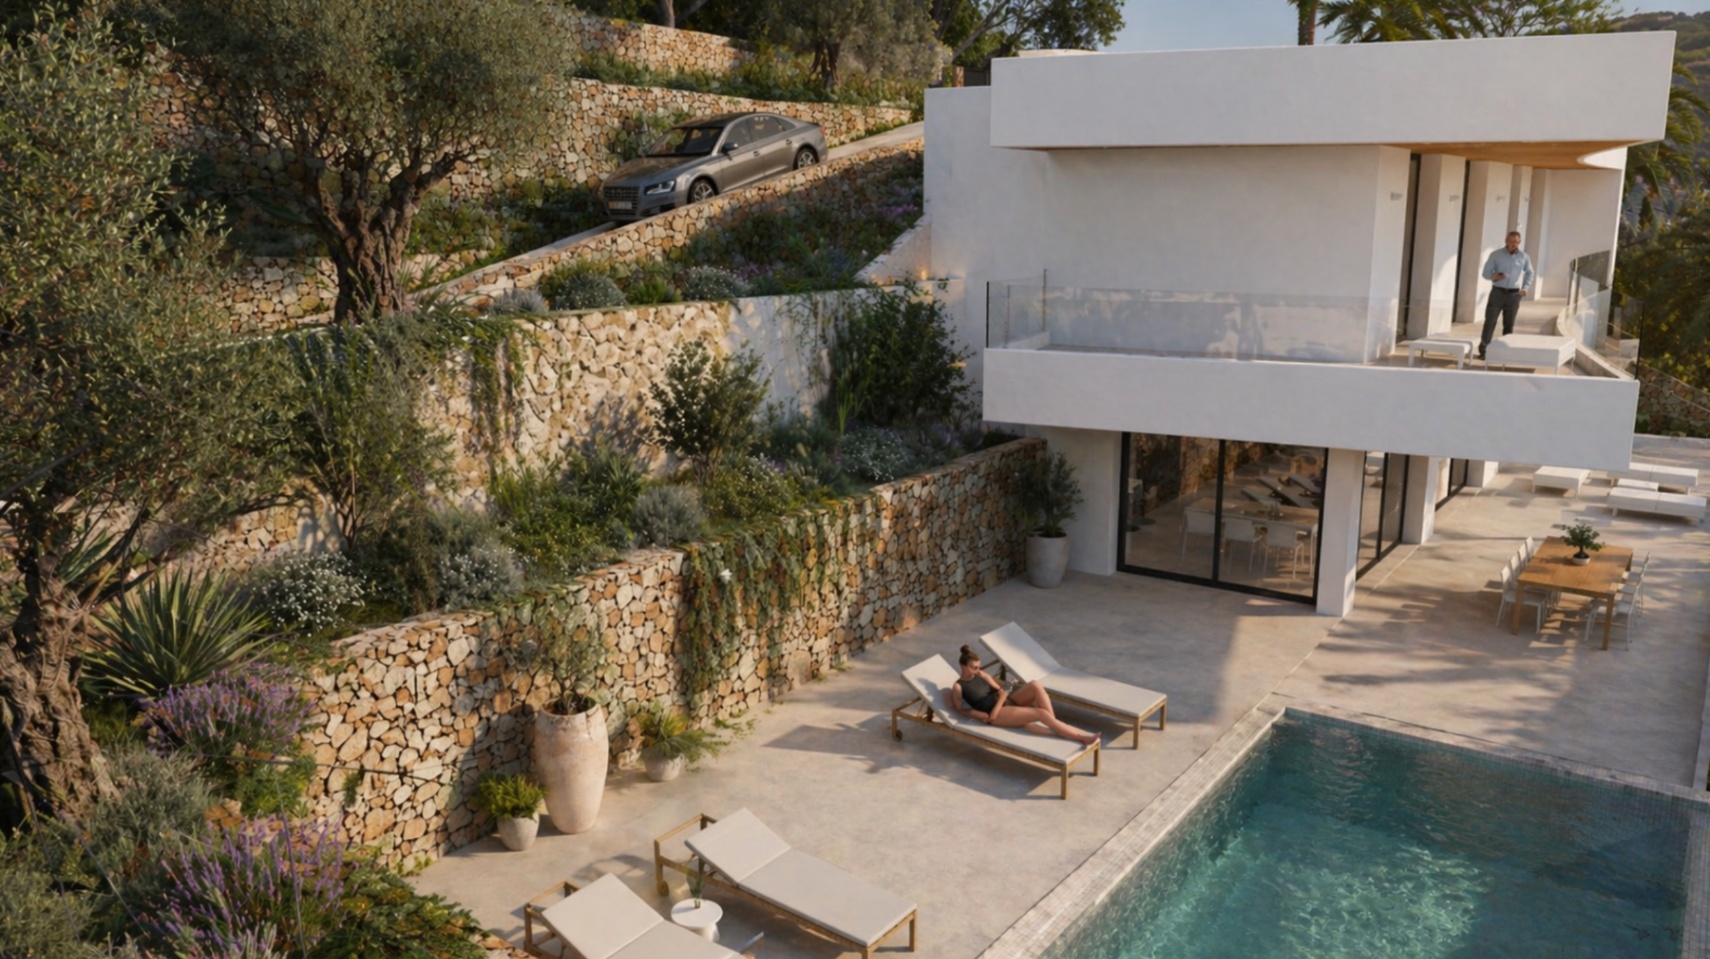
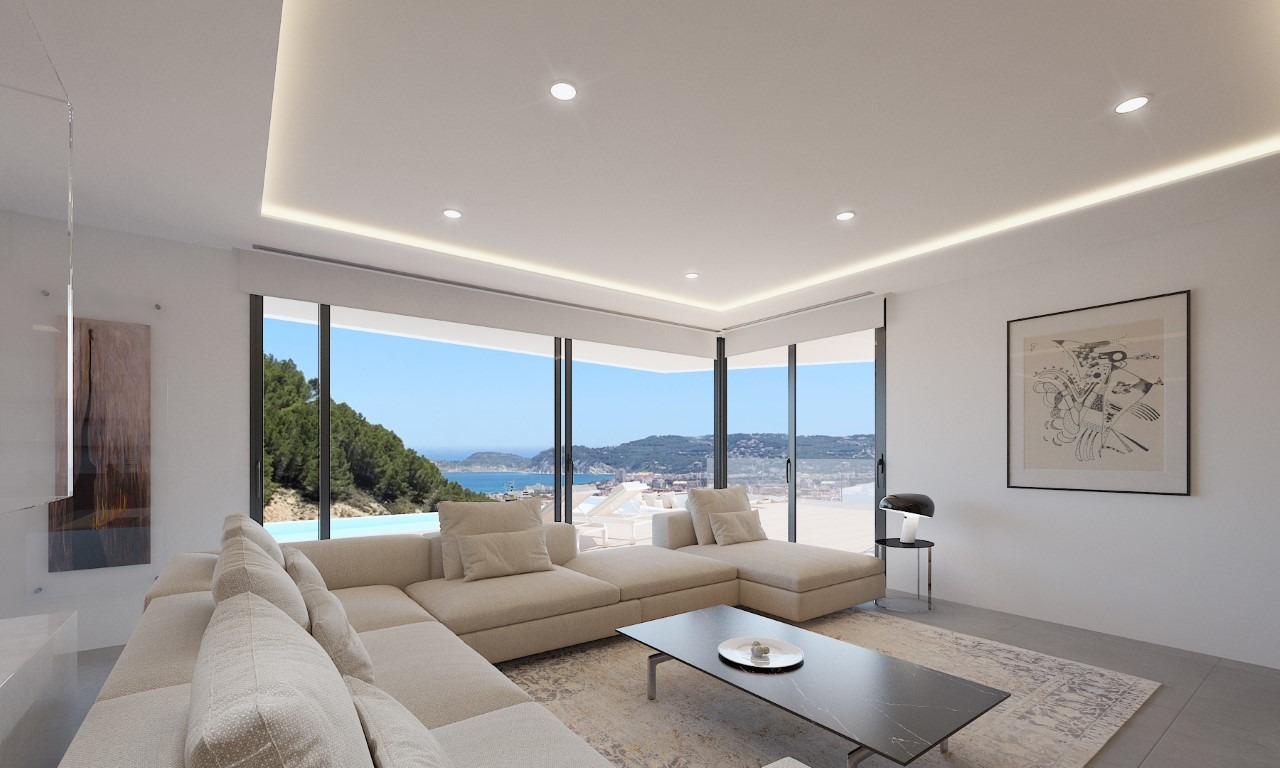
The property is spread over two floors and is characterized by clean lines, generous overhangs, and large floor-to-ceiling sliding doors. This creates a direct connection between the indoor spaces, the terraces, and the view.
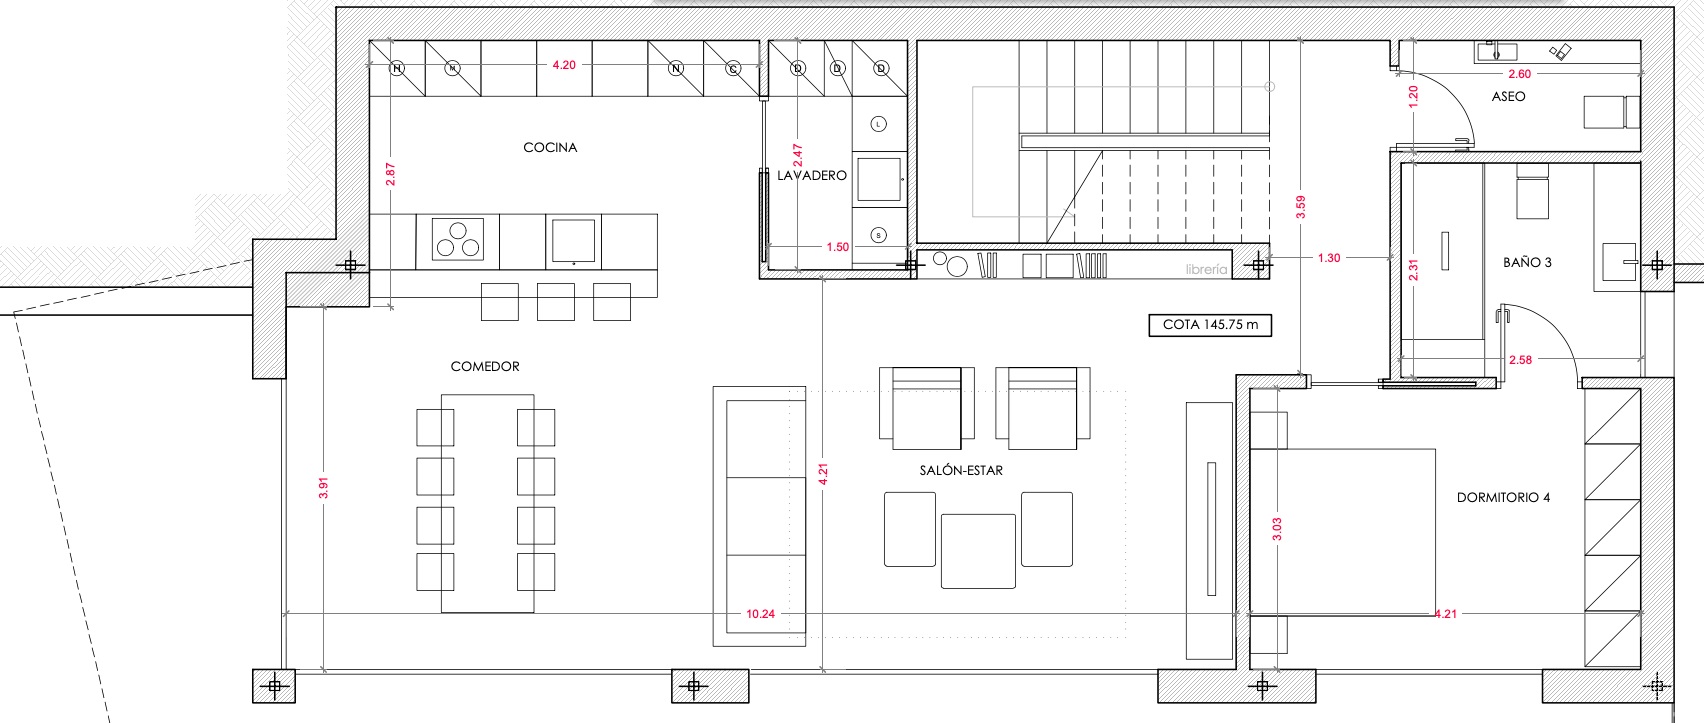
The open living area consists of a spacious living room, a dining area, and a modern kitchen with an island. A built-in fireplace adds a cozy element to the living room. The visualizations also display indirect ceiling lighting and integrated ceiling vents for air conditioning.
The final materials, installations, and finishing will depend on the final building specifications.
Four Bedrooms, Three Bathrooms, and Additional Amenities
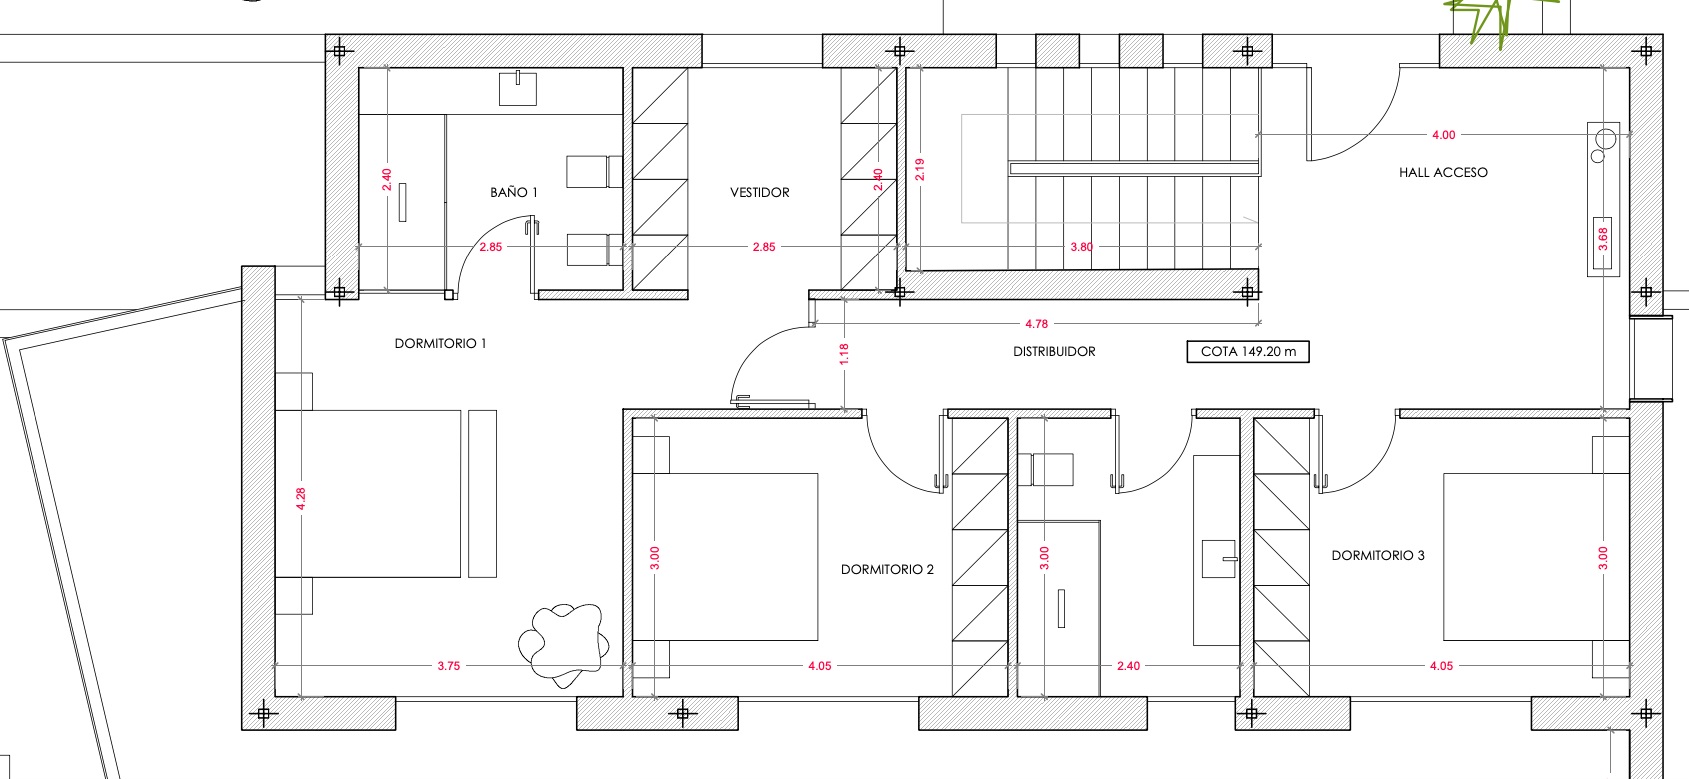
The villa features four bedrooms and three bathrooms. The master bedroom has an en-suite bathroom and a spacious walk-in closet. The other bedrooms come with built-in wardrobe space and have access to the additional bathrooms.
Additionally, the property includes a separate guest toilet and a practical laundry room. The living floors are connected by an internal staircase.
Outdoor Living with an Infinity Pool and Panoramic Views
The expansive outdoor space is designed around the view. The villa has large open and covered terraces, various seating and lounge areas, and an infinity pool that visually merges with the surrounding landscape.
Glass balustrades ensure that the views from the terraces and balcony are minimally obstructed. The Mediterranean garden consists of various levels and is surrounded by natural stone retaining walls, mature planting, and atmospheric outdoor lighting.
On-site parking is available for multiple cars.
Convenient Location Near the Center and Coast
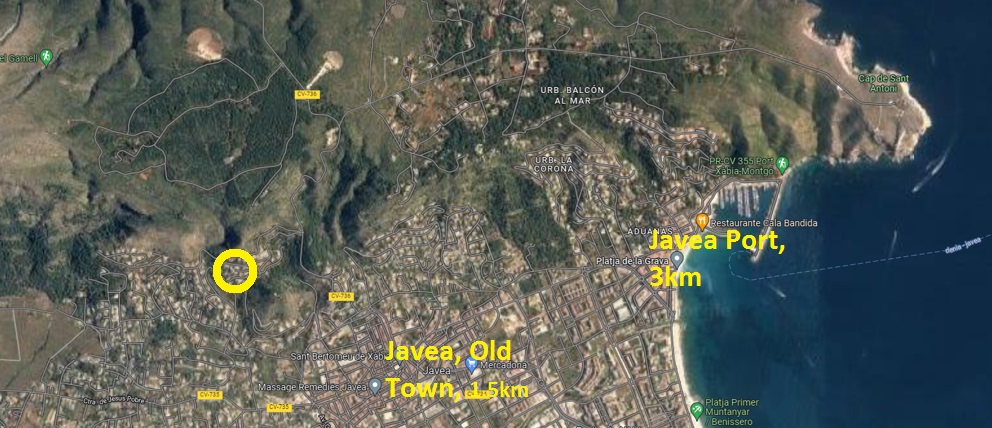
The villa is located about 1.5 kilometers from the historic center of Jávea. The port and La Grava beach are approximately 3 kilometers away. The popular Arenal beach can be reached in about 13 minutes by car.
The elevated position combines privacy and tranquility with easy access to shops, restaurants, beaches, and other amenities.
Villa Features
- Plot of approximately 1,700 m²
- Approximately 265 m² living area
- Four bedrooms
- Three bathrooms
- Separate guest toilet
- Master bedroom with en-suite bathroom and walk-in closet
- Two living floors
- Open kitchen with island
- Separate laundry room
- Built-in fireplace
- Integrated air conditioning according to the visualizations
- Large floor-to-ceiling sliding doors
- Spacious open and covered terraces
- Infinity pool
- Mediterranean garden with natural stone walls
- Parking space on-site
- Panoramic views over Jávea and the Mediterranean Sea
- Asking price: € 1,800,000
Frequently Asked Questions
Does the villa have air conditioning?
The interior visualizations show integrated ceiling vents that are compatible with a central air conditioning system. The exact installation and technical execution still need to be confirmed in the building specifications.
How is the villa laid out?
The villa is divided over two living floors. One floor includes the open living space, kitchen, laundry room, one bedroom, one bathroom, and a guest toilet. The other floor includes three bedrooms and the other bathrooms.
Does the villa have a pool?
Yes, the design includes an infinity pool with a spacious adjoining sun terrace.
Is there parking available?
Yes, the visualizations show parking for multiple cars on the property. There is no enclosed garage shown.
What is the orientation of the villa?
Based on the location and direction of the view, the main facade appears to be oriented approximately east to southeast. The official orientation still needs to be confirmed based on the situational documentation.
Is the villa already built?
The provided images are design visualizations. The final execution, materials, and technical provisions should therefore be checked against the building description and the agreement.
What is the asking price?
The asking price is € 1,800,000.
 1.800.000 €
 265 m2
 1.700 m2
 4
4  3
3