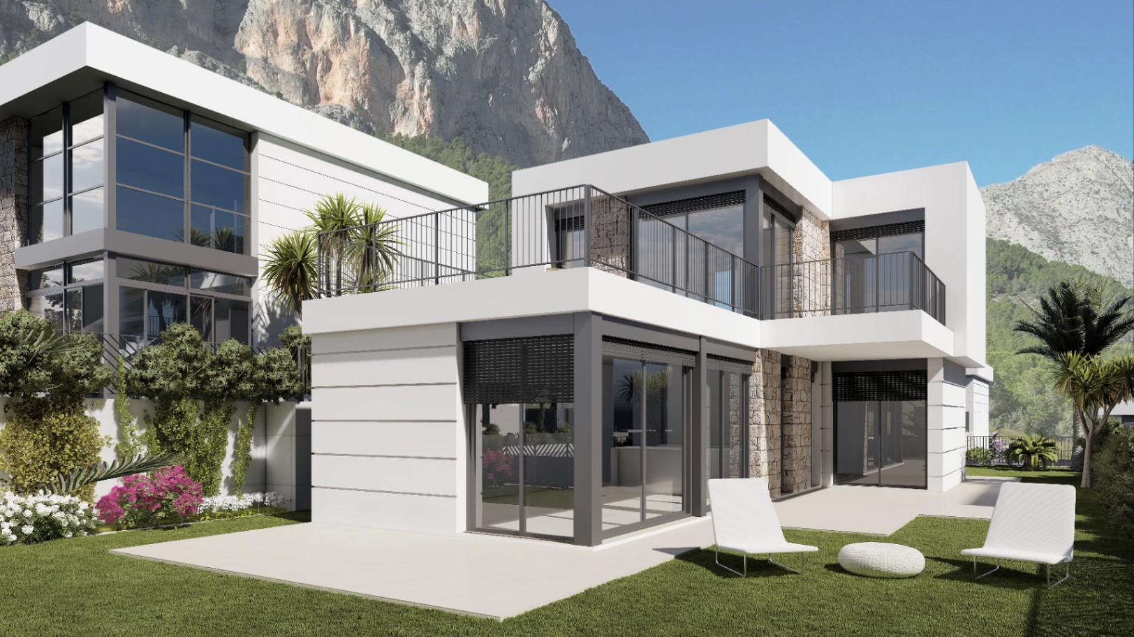
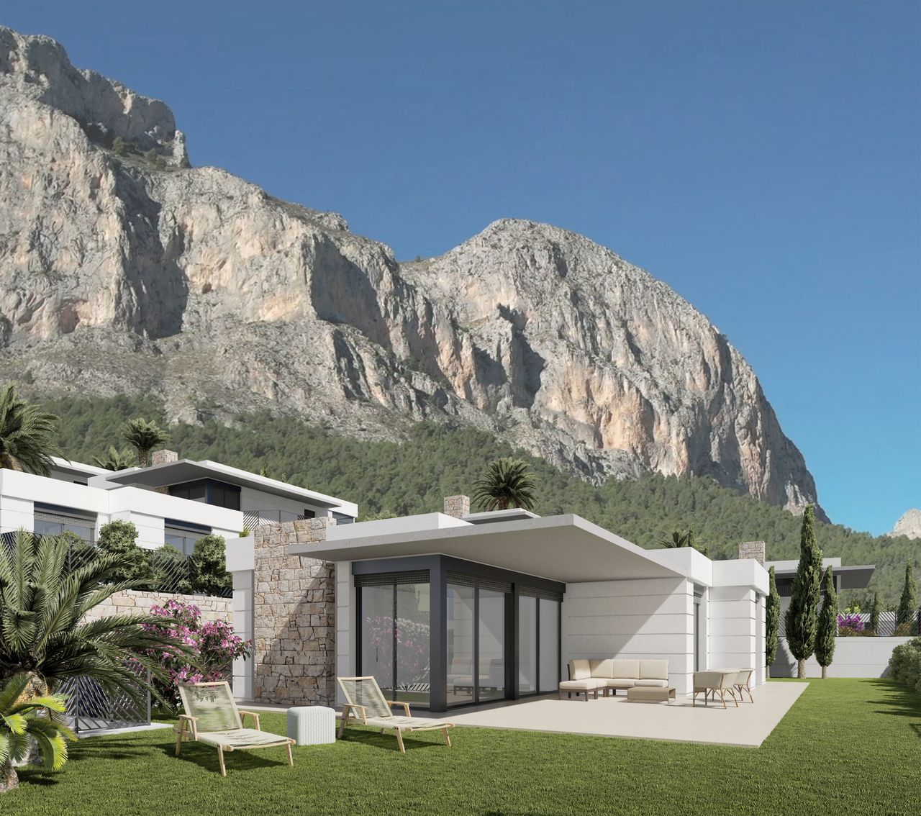
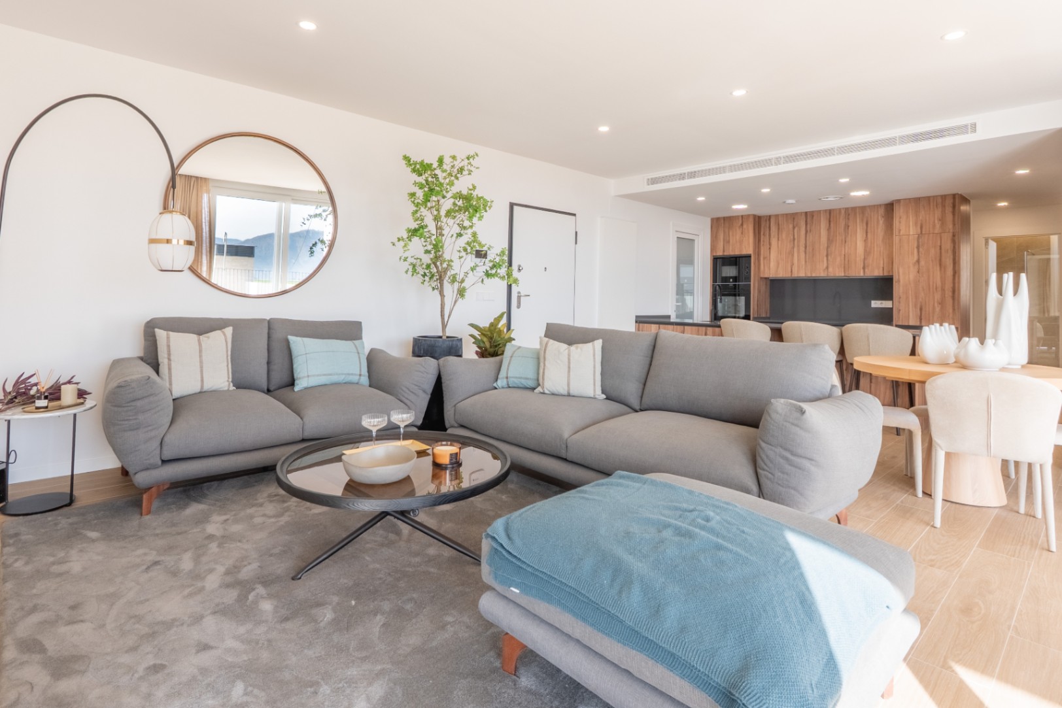
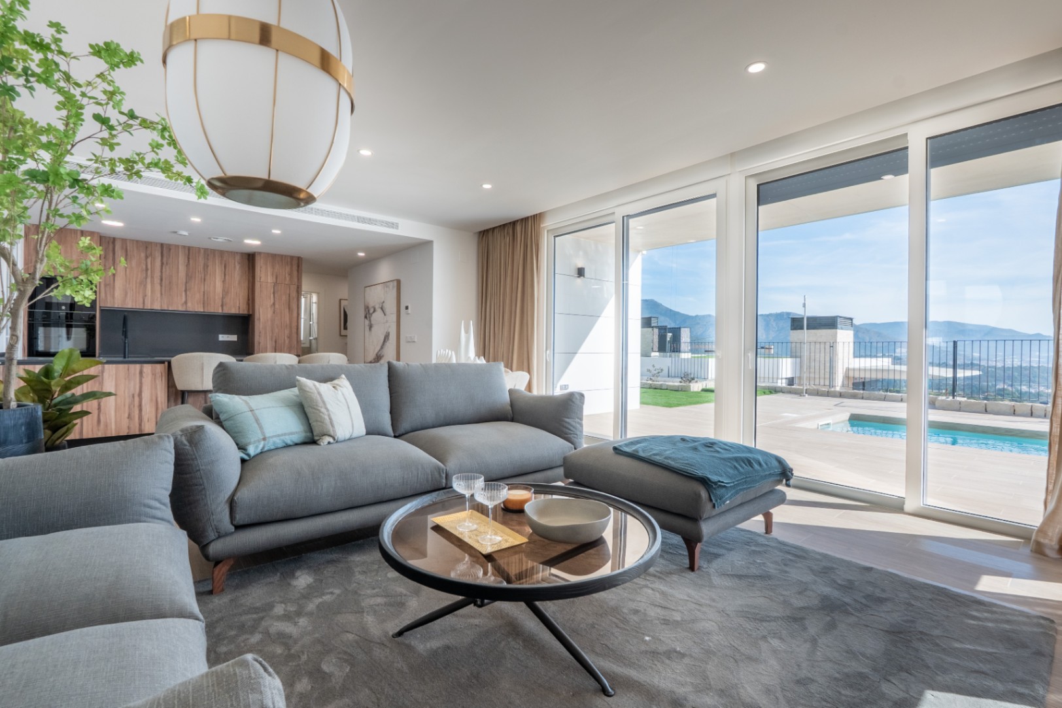
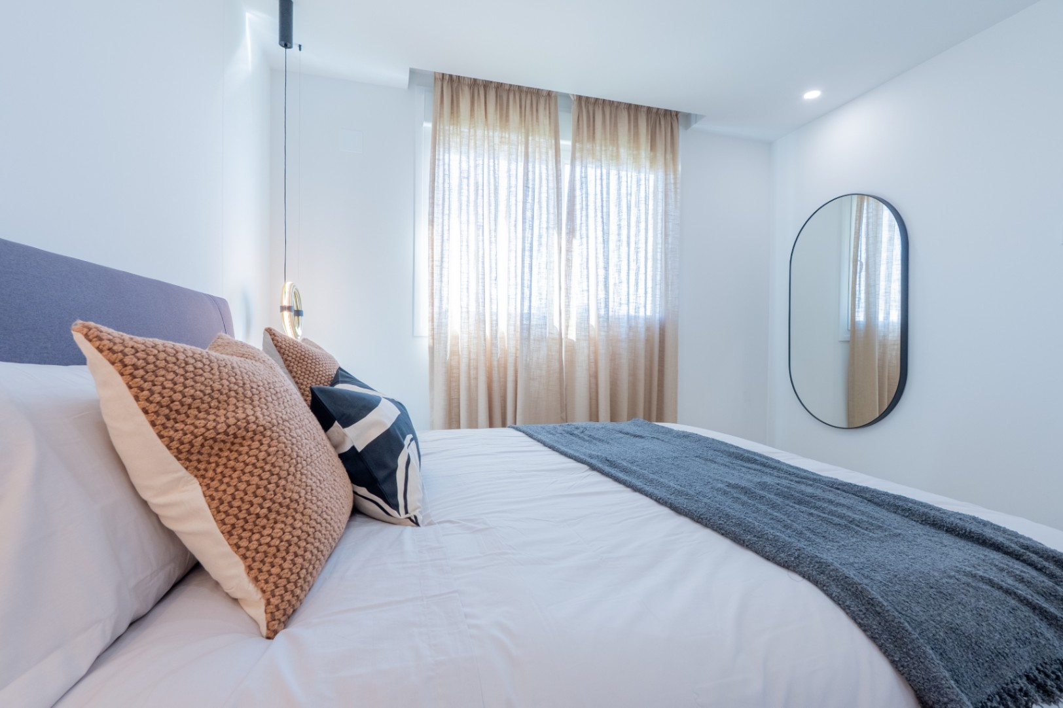
Within a modern urbanization on the outskirts of Polop, this contemporary villa is being realized. The combination of white stucco, natural stone, and large windows creates a calm and wellmaintained appearance, with the mountainous landscape as an impressive backdrop.
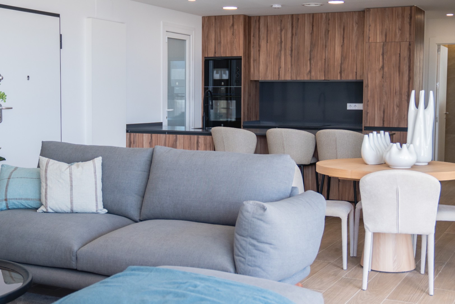
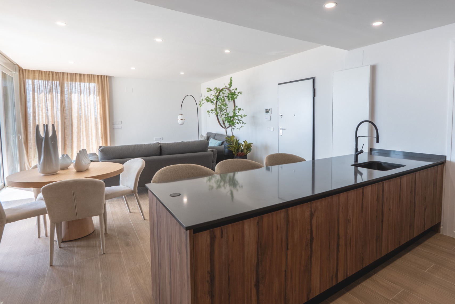
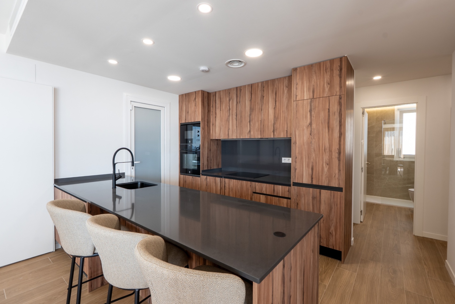
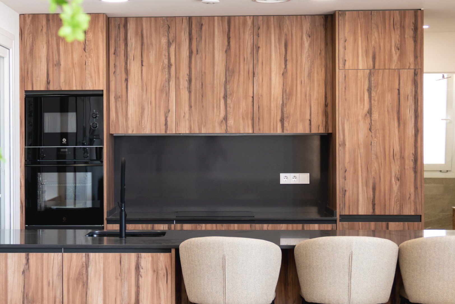
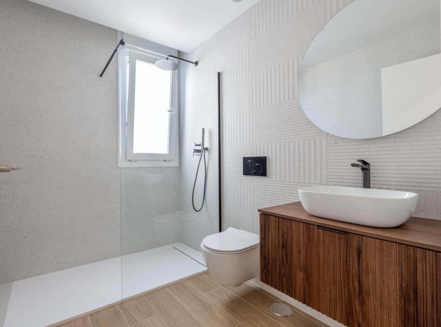
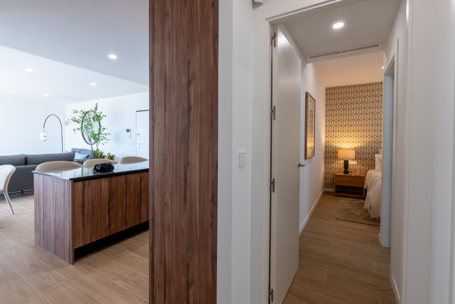
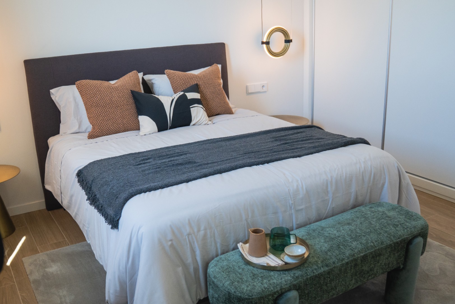
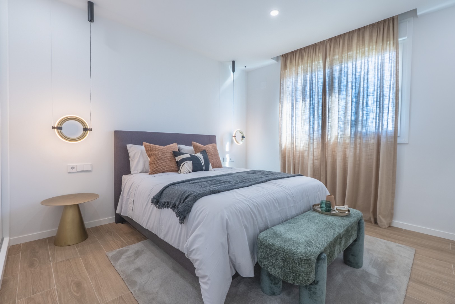
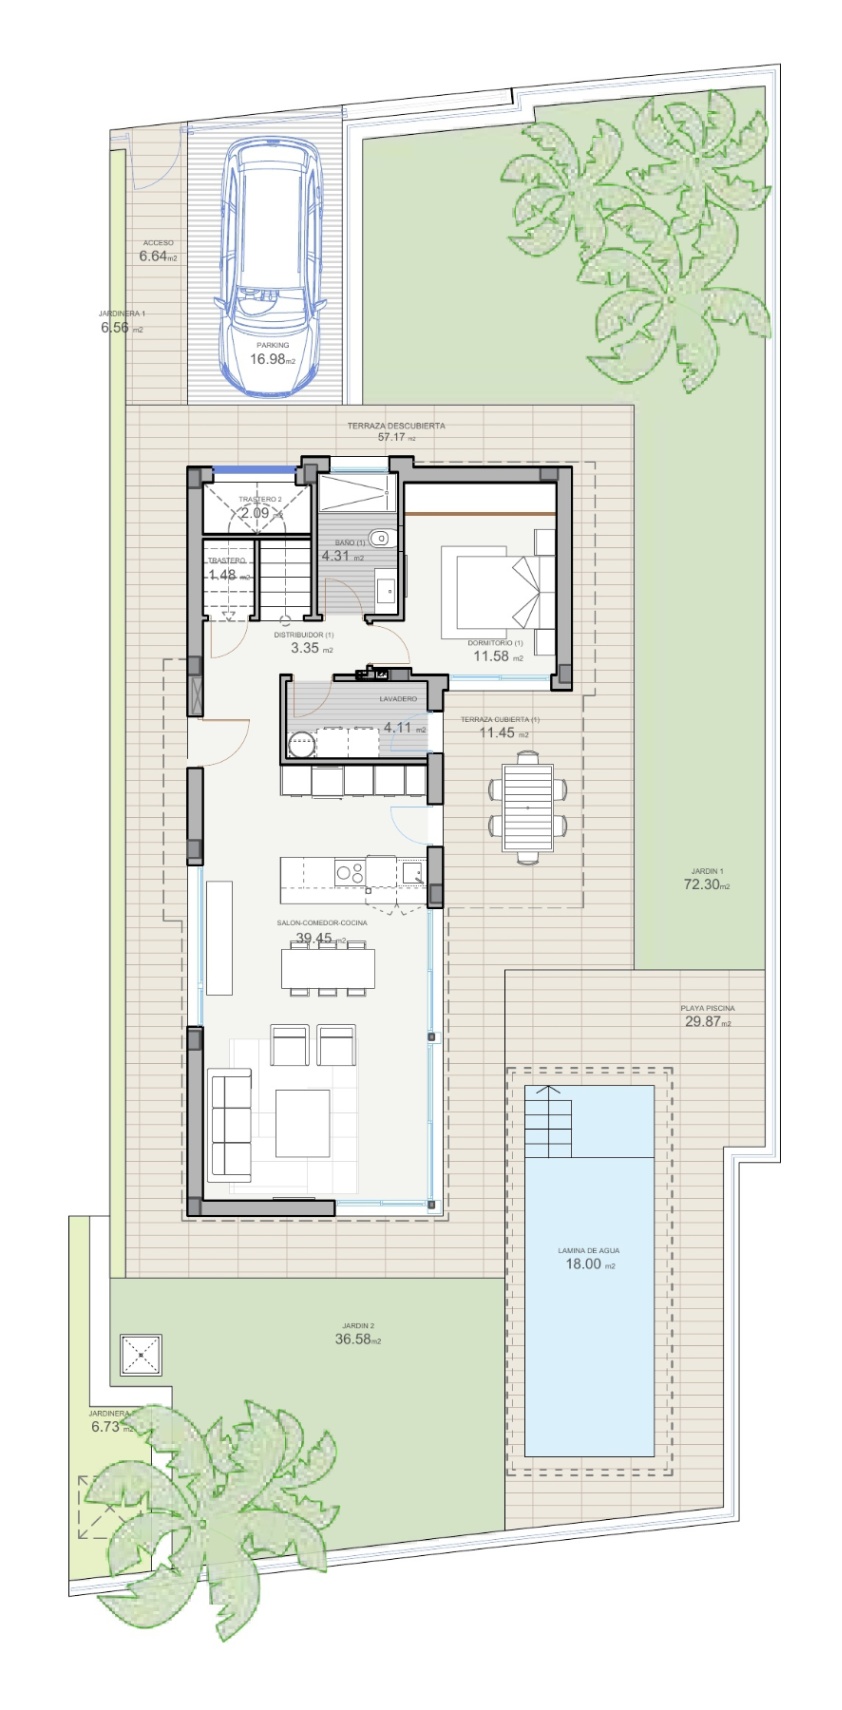
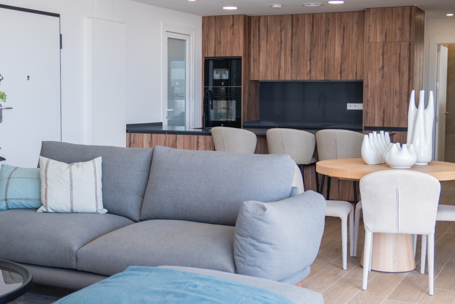
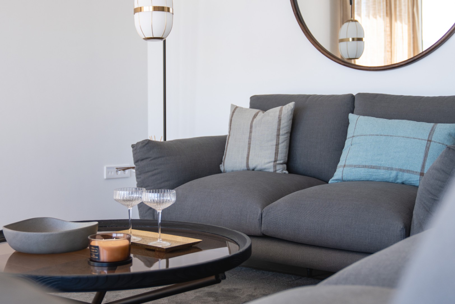
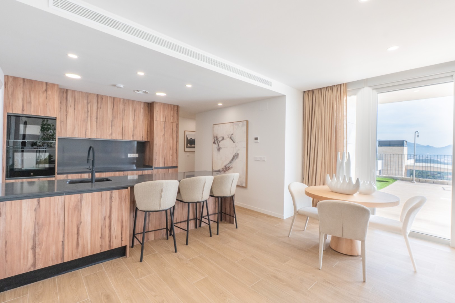
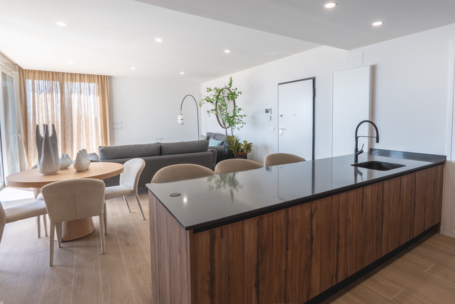
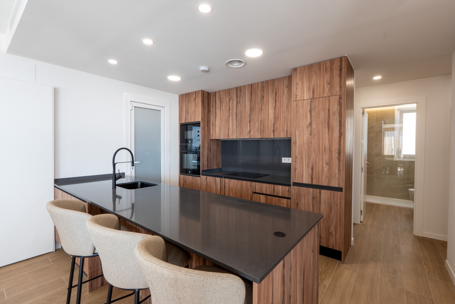
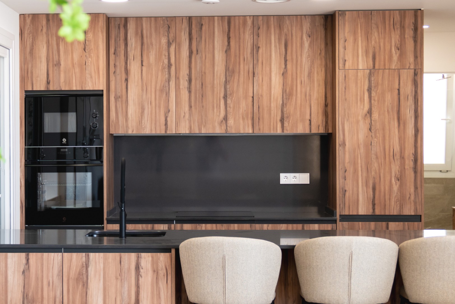
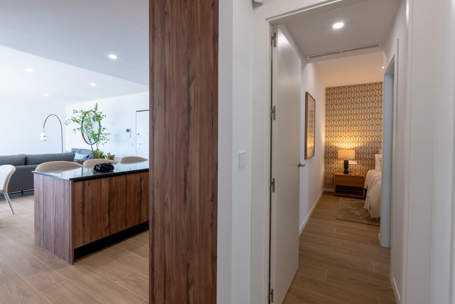
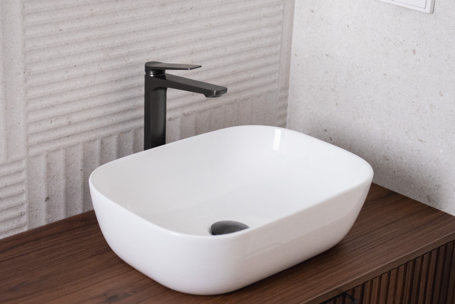
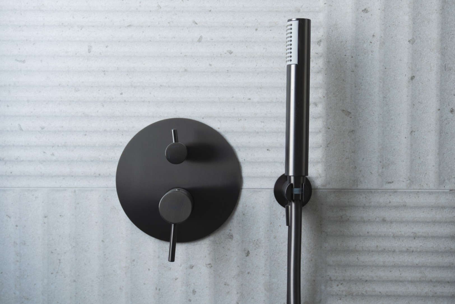
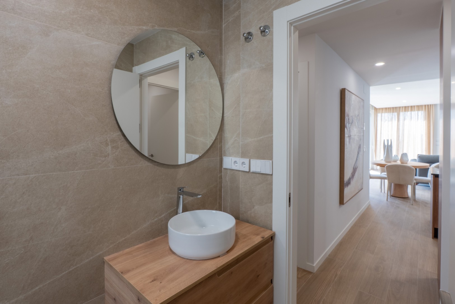
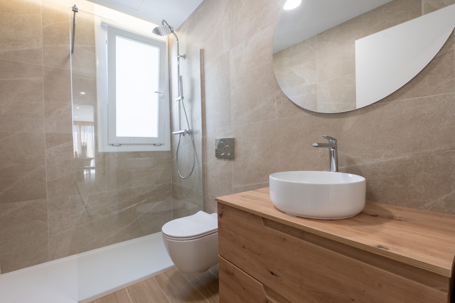
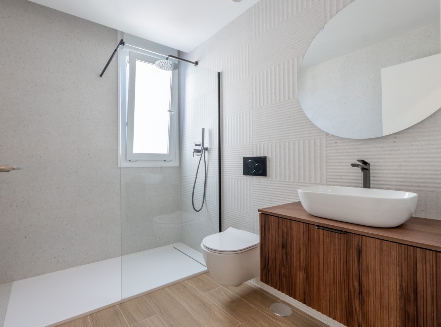
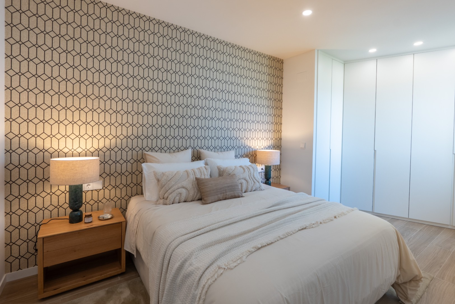
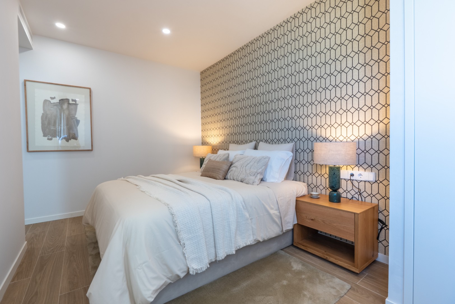
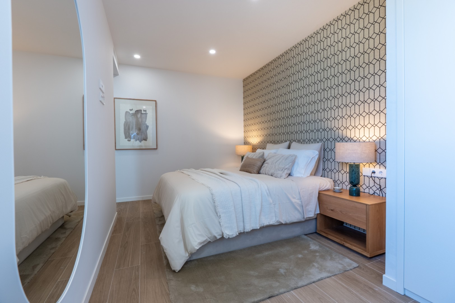
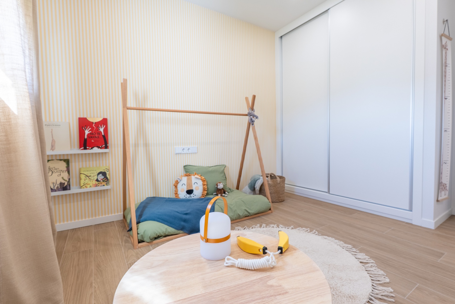
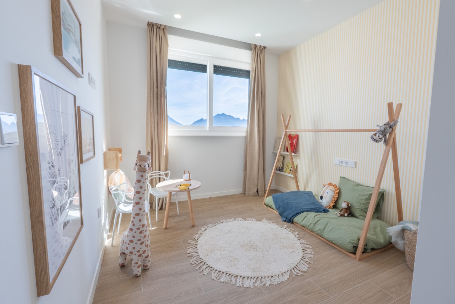
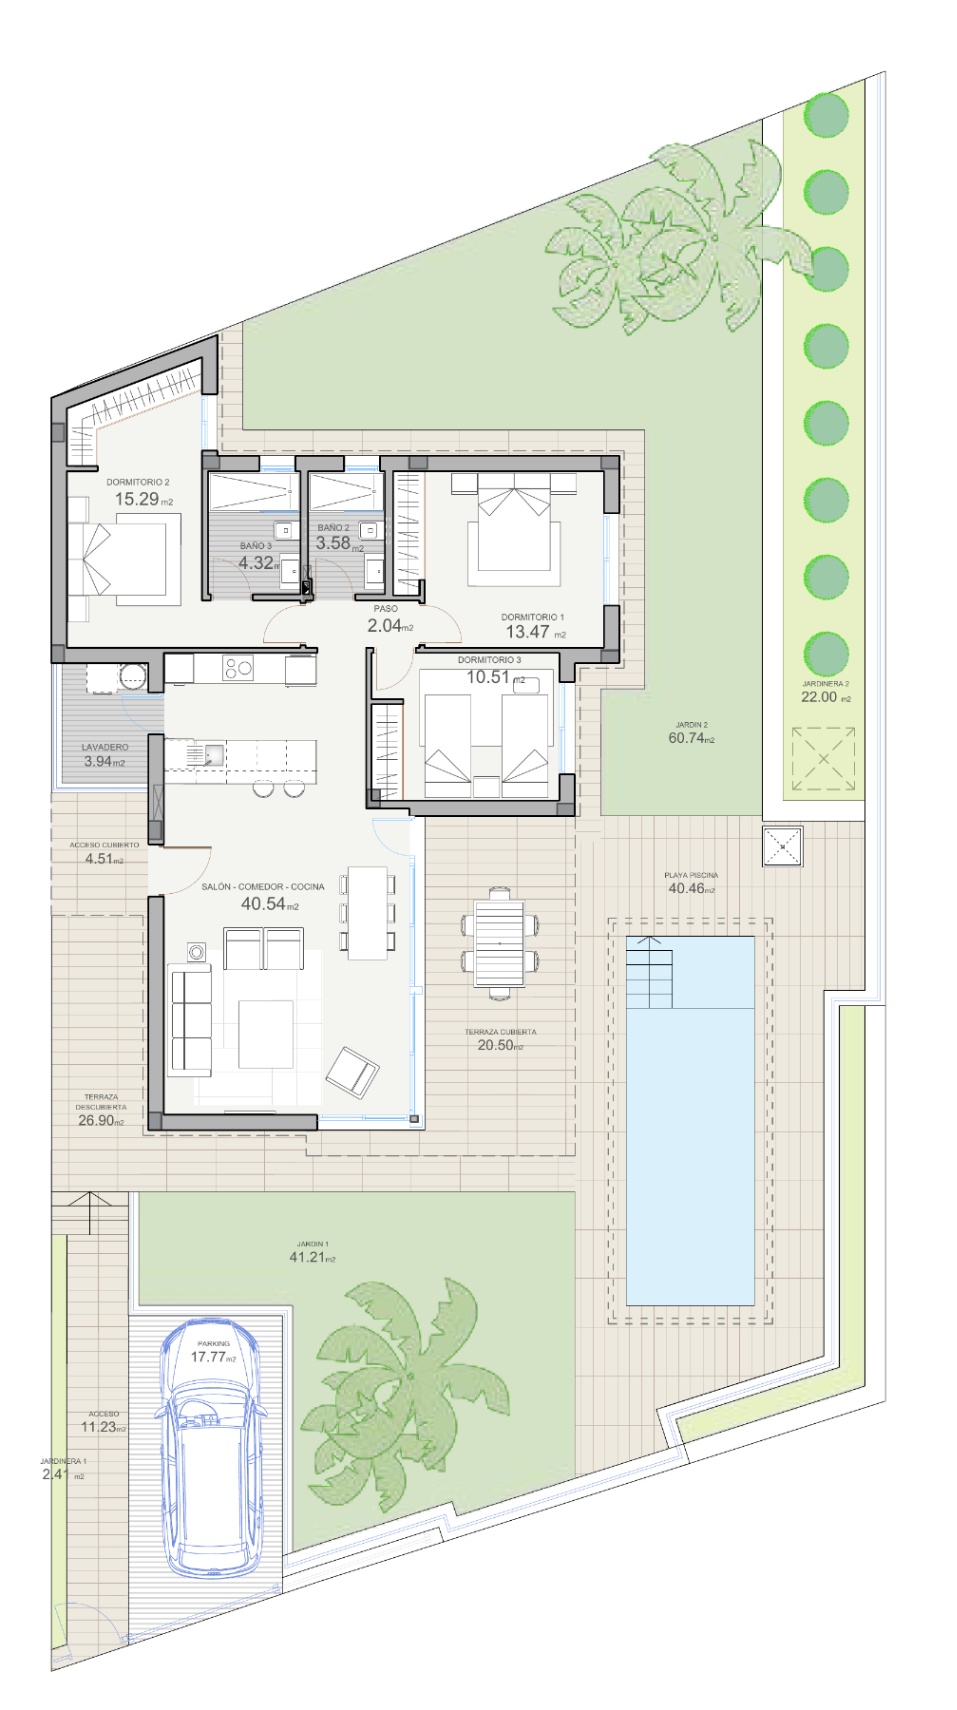
The villa is spread over two living levels. On the ground floor, the living room, dining room, and open kitchen together form a bright living space with direct access to the terrace, garden, and private pool. This level also features a bedroom, a bathroom, a separate laundry room, and practical storage space.
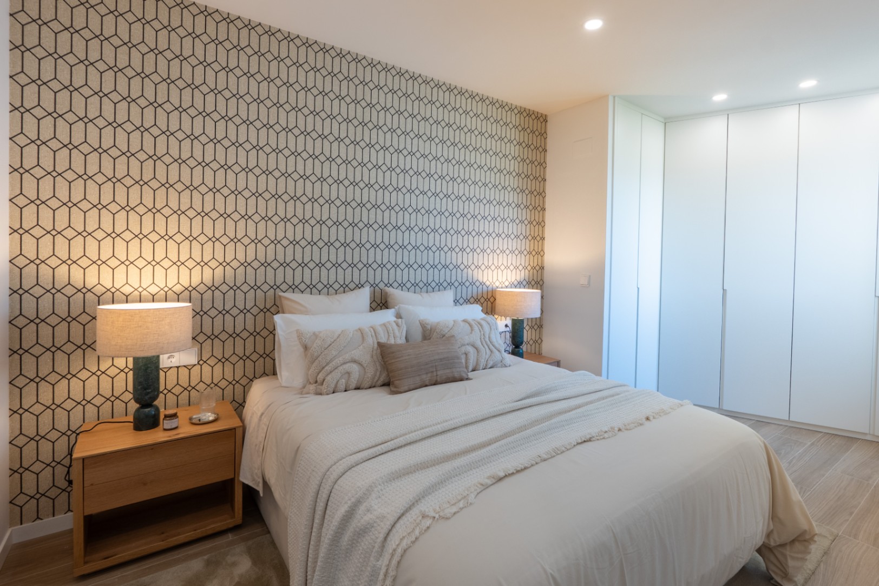
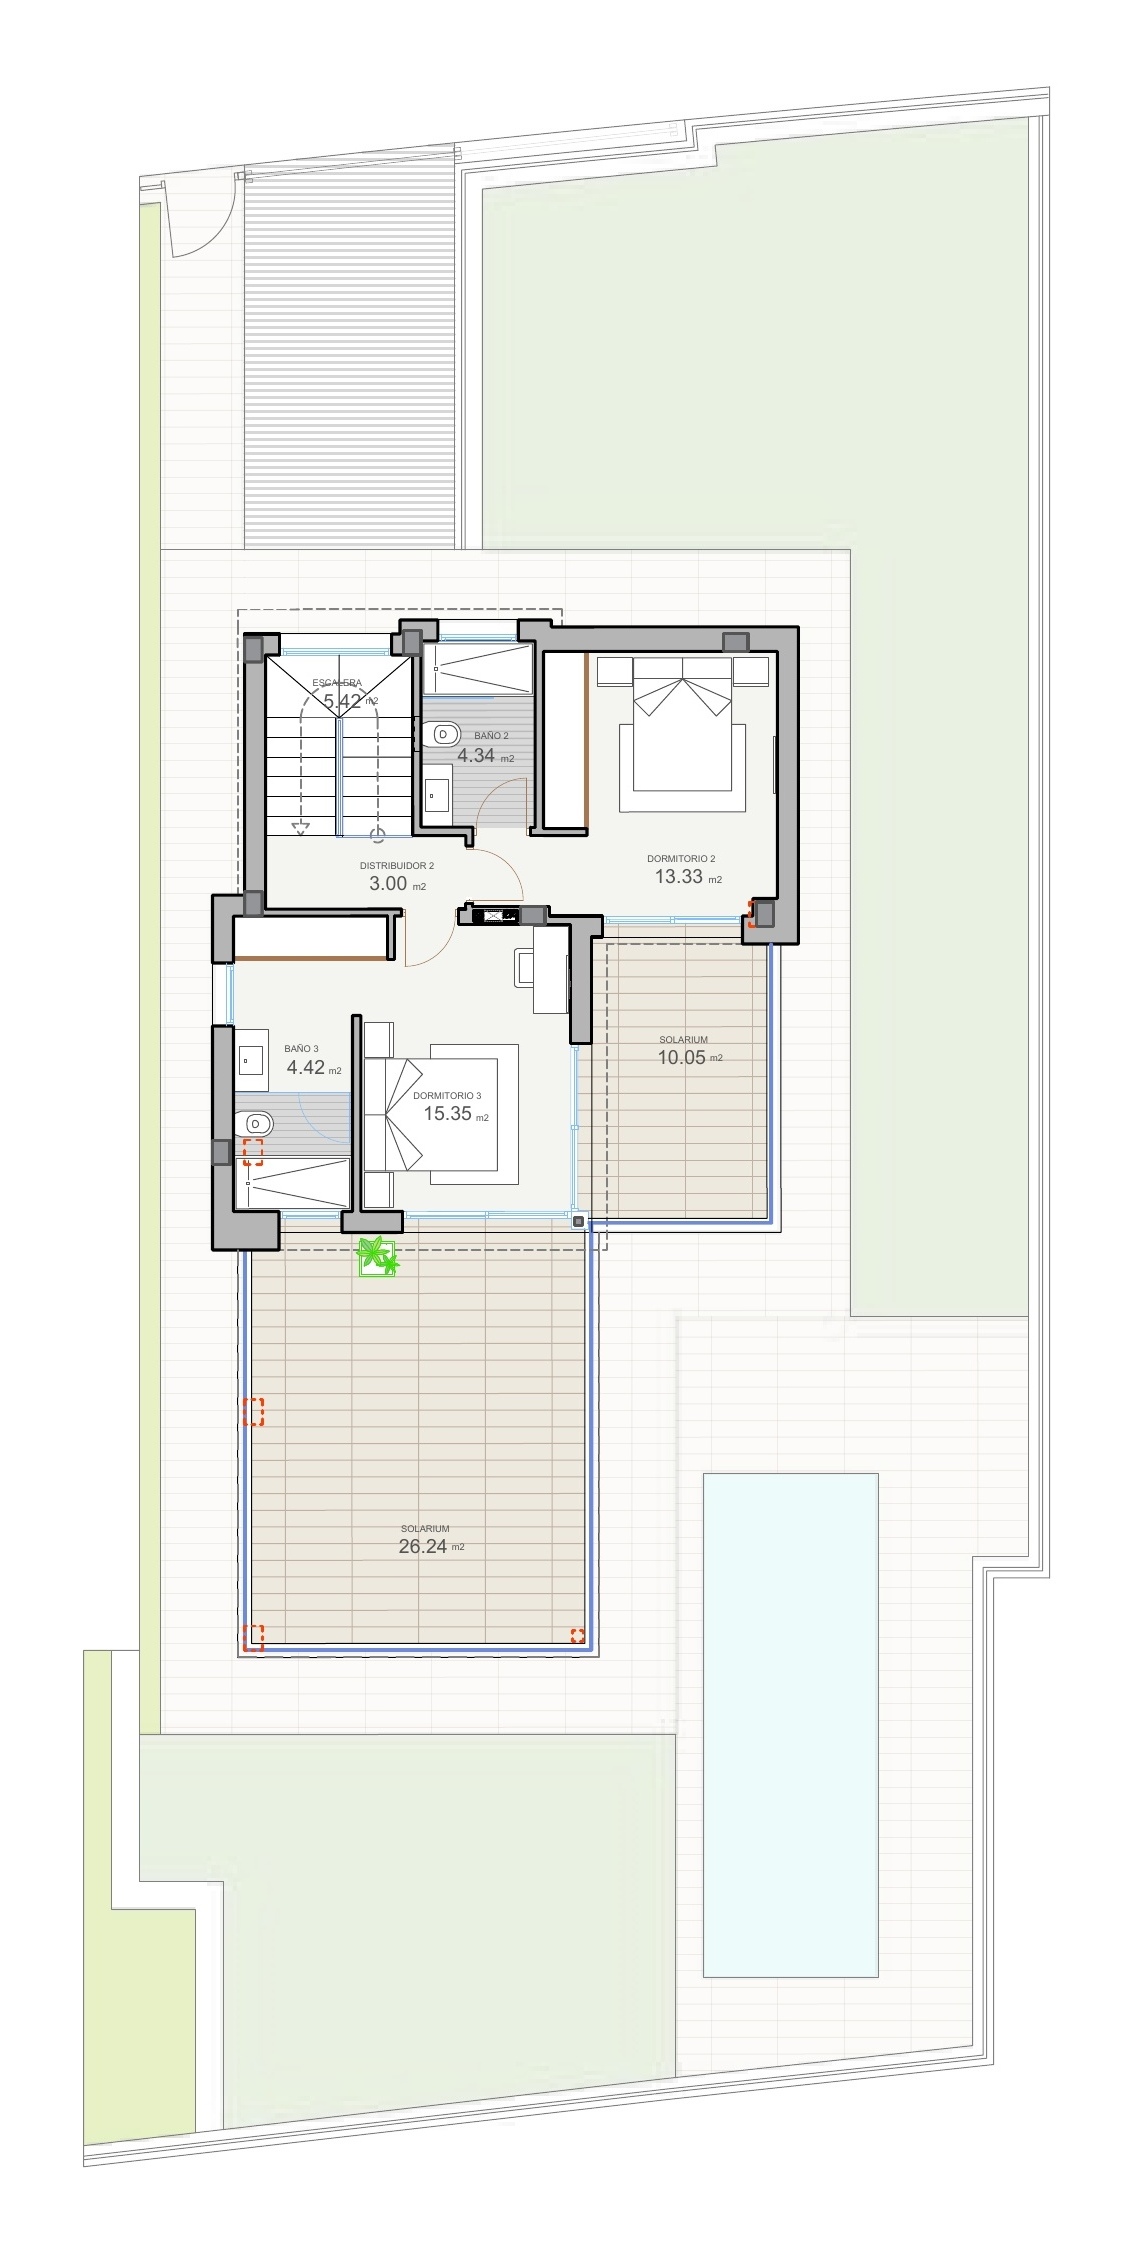
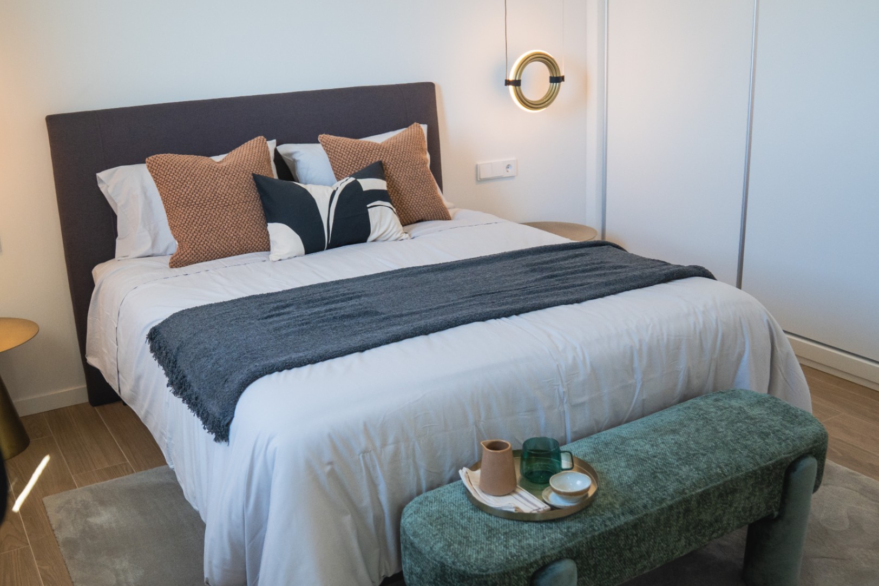
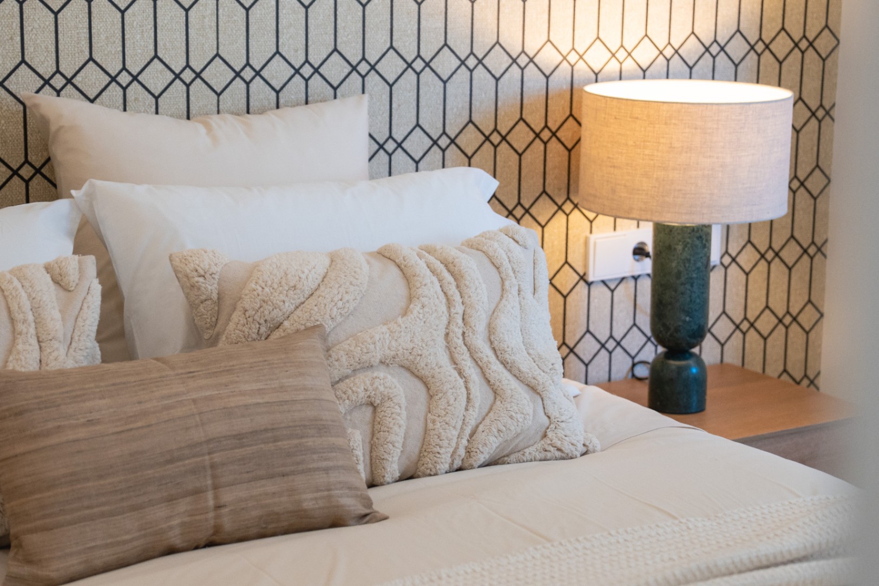
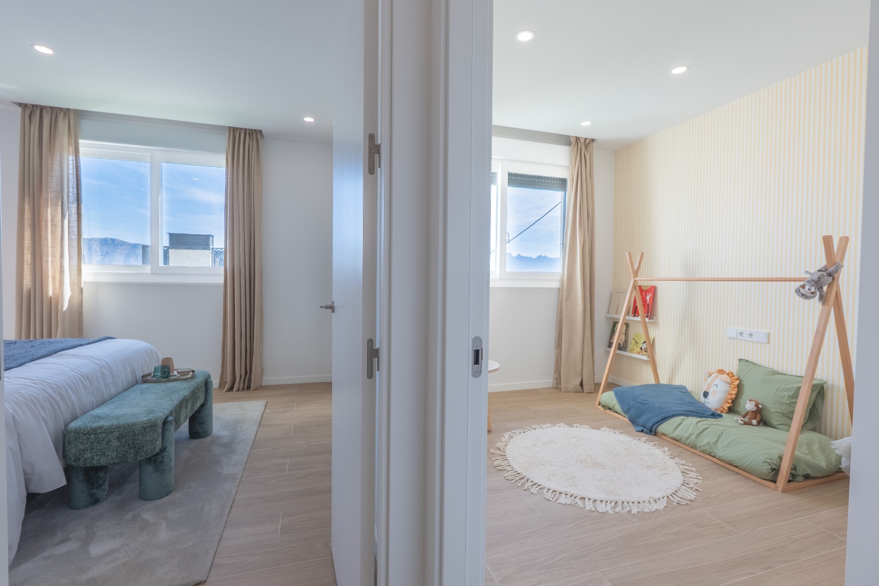
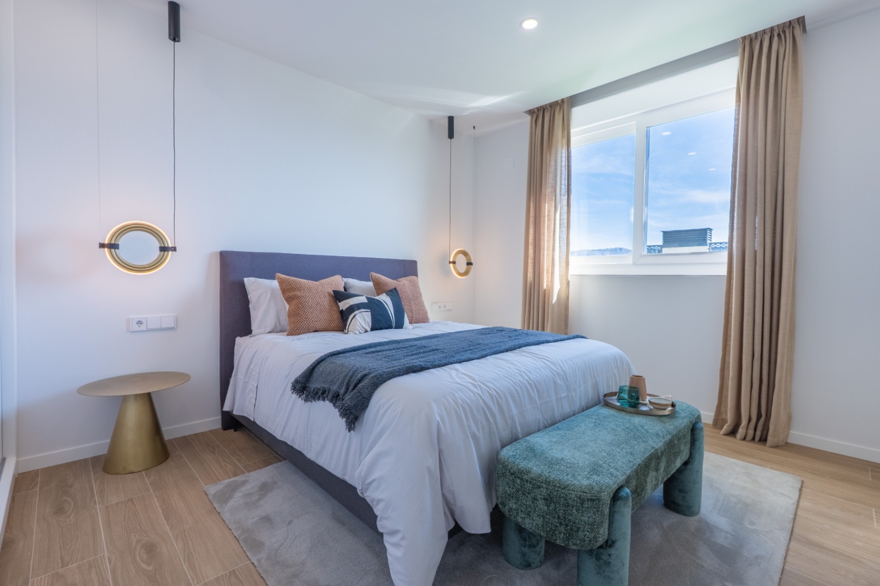
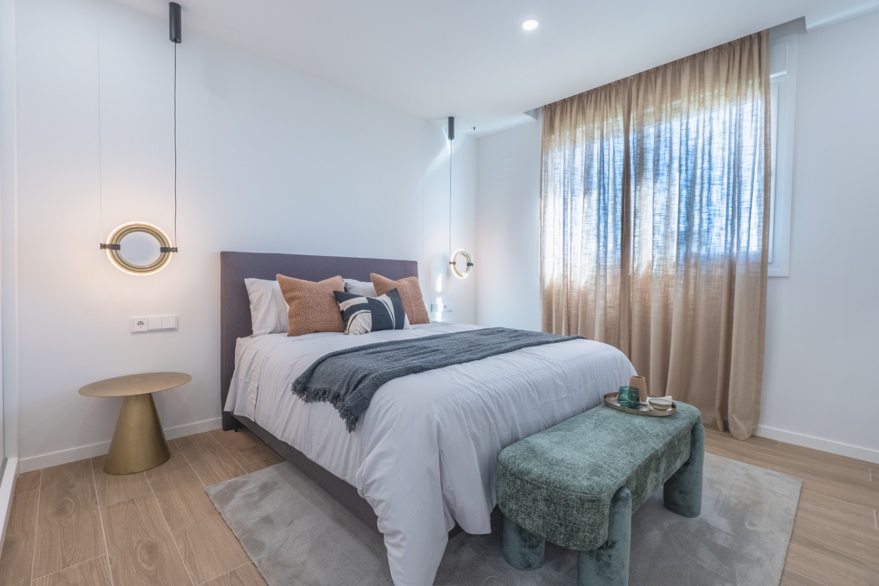
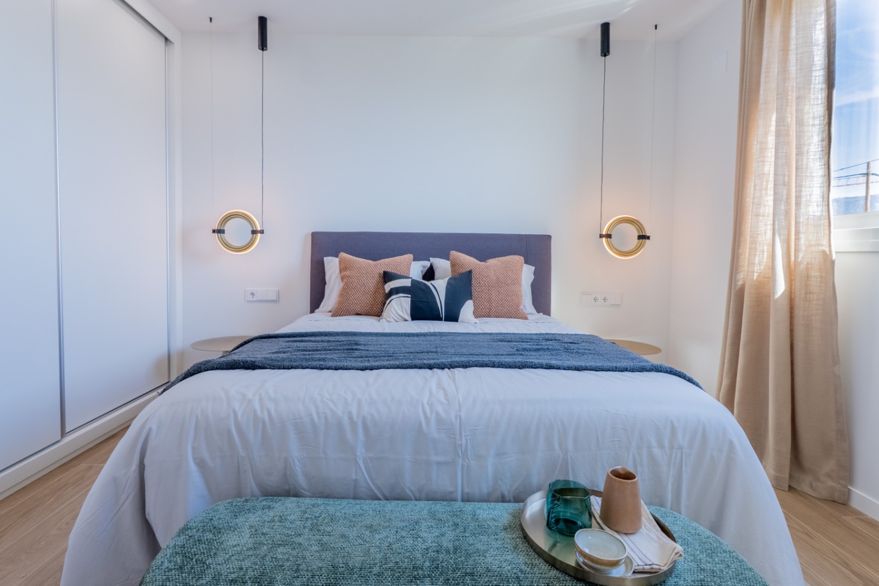
The upper floor consists of two bedrooms, two bathrooms, a terrace, and an additional solarium.
The property has approximately 147.38 m² of built area and sits on a plot starting from approximately 363 m². The private pool measures 2.50 x 7.20 meters. Parking is available on the premises.
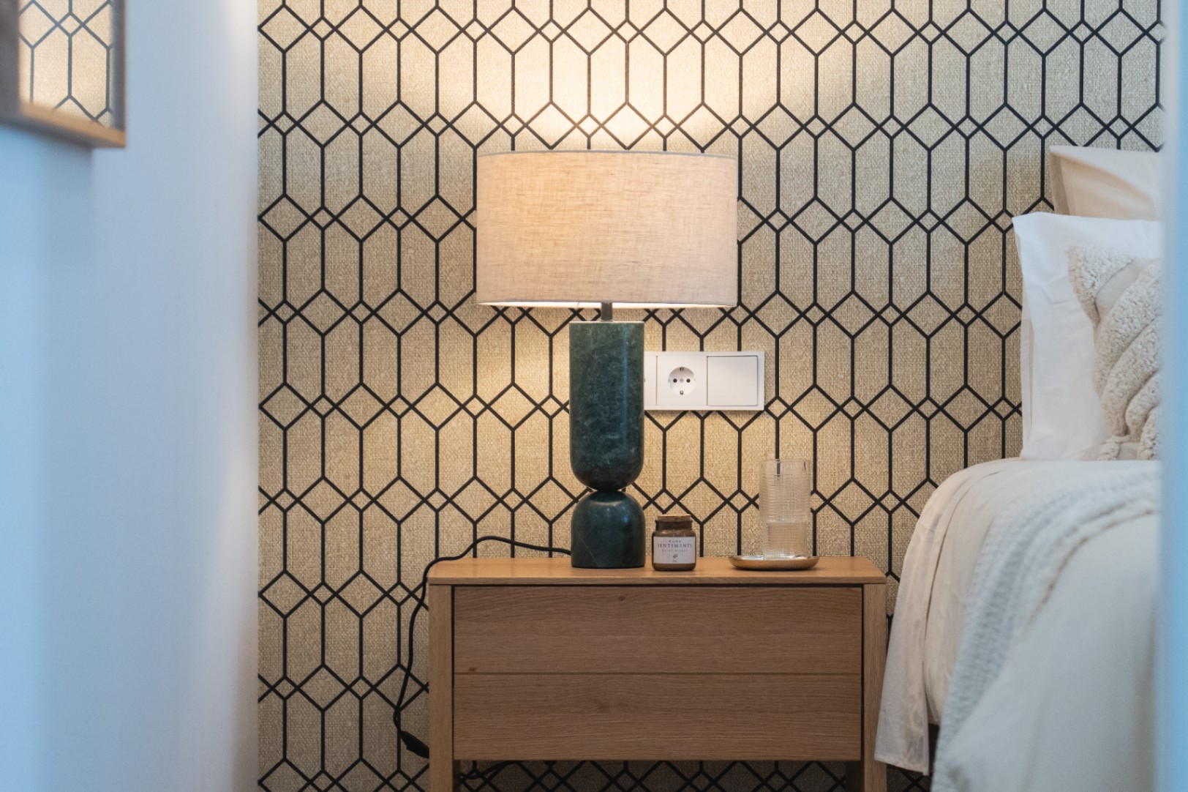
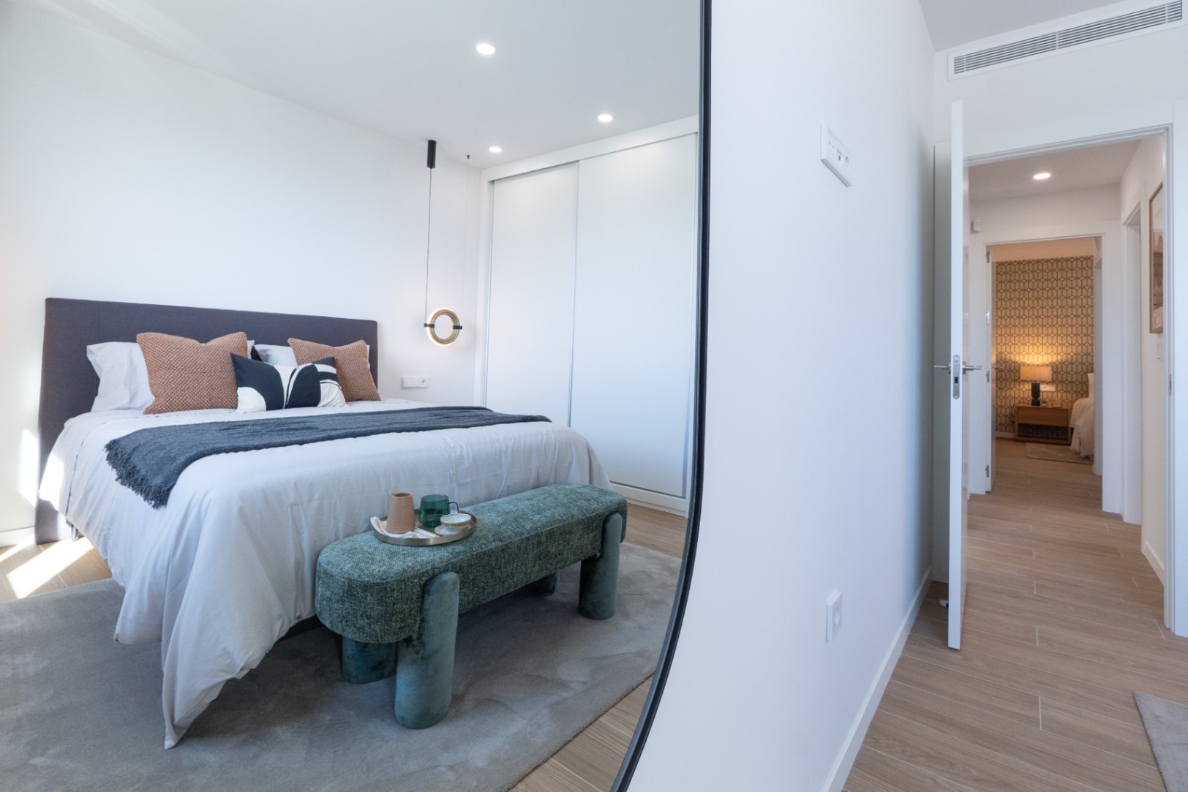
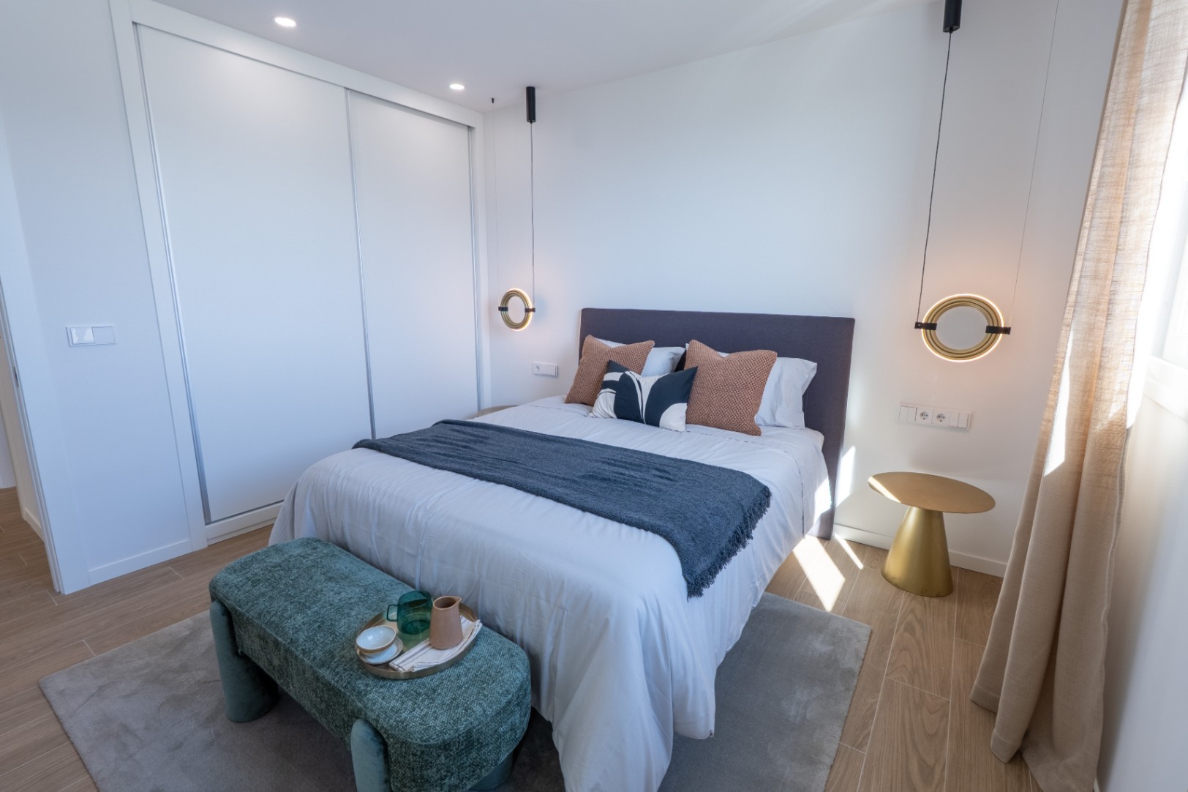
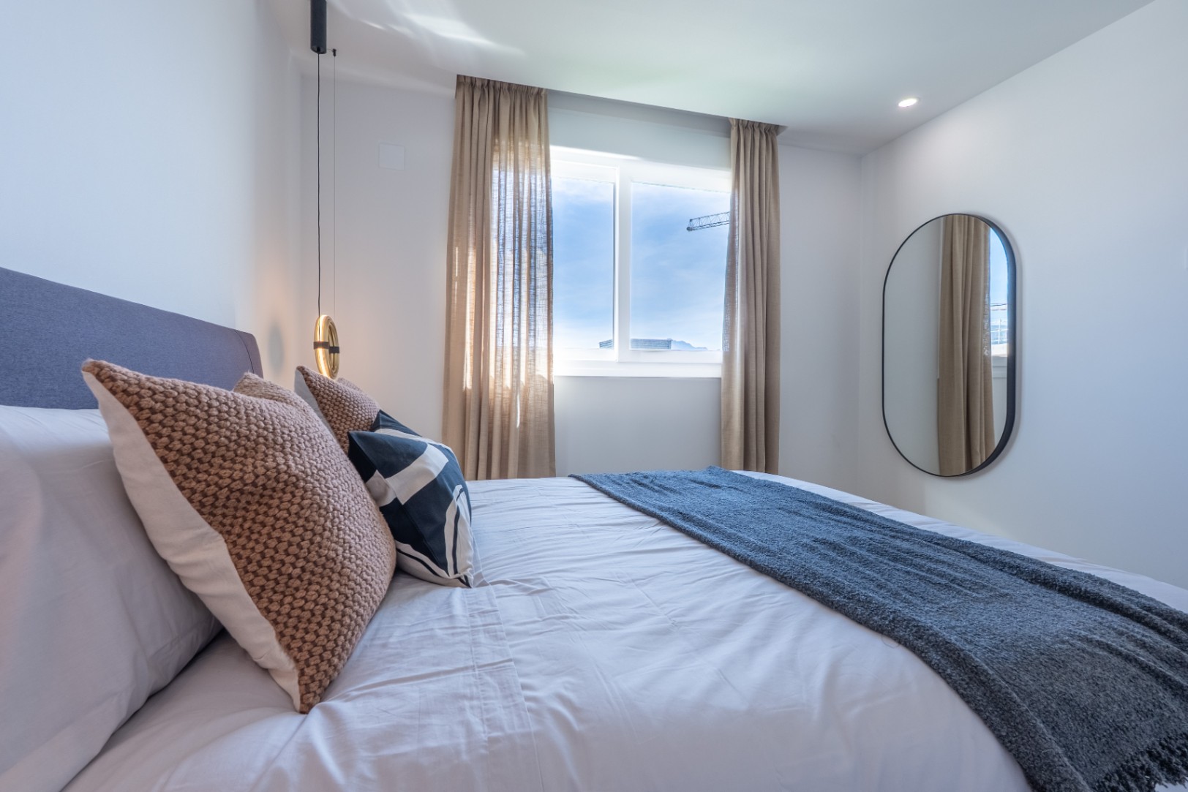
The villa is equipped with ducted air conditioning with a heat pump for heating and cooling, aerothermal hot water, solar panels, double glazing, and builtin wardrobes.
The center of Polop is about 2 kilometers away, and the sea and beach are approximately 10 kilometers away. The villa is available from €647,500.
 647.500 €
 147 m2
 363 m2
 3
3  3
3