Against the impressive backdrop of the Montgó, this contemporary villa rises on a generous plot of 1,176 m². The architecture is sleek and modern, while natural materials and warm accents create an atmosphere that feels both sophisticated and inviting.
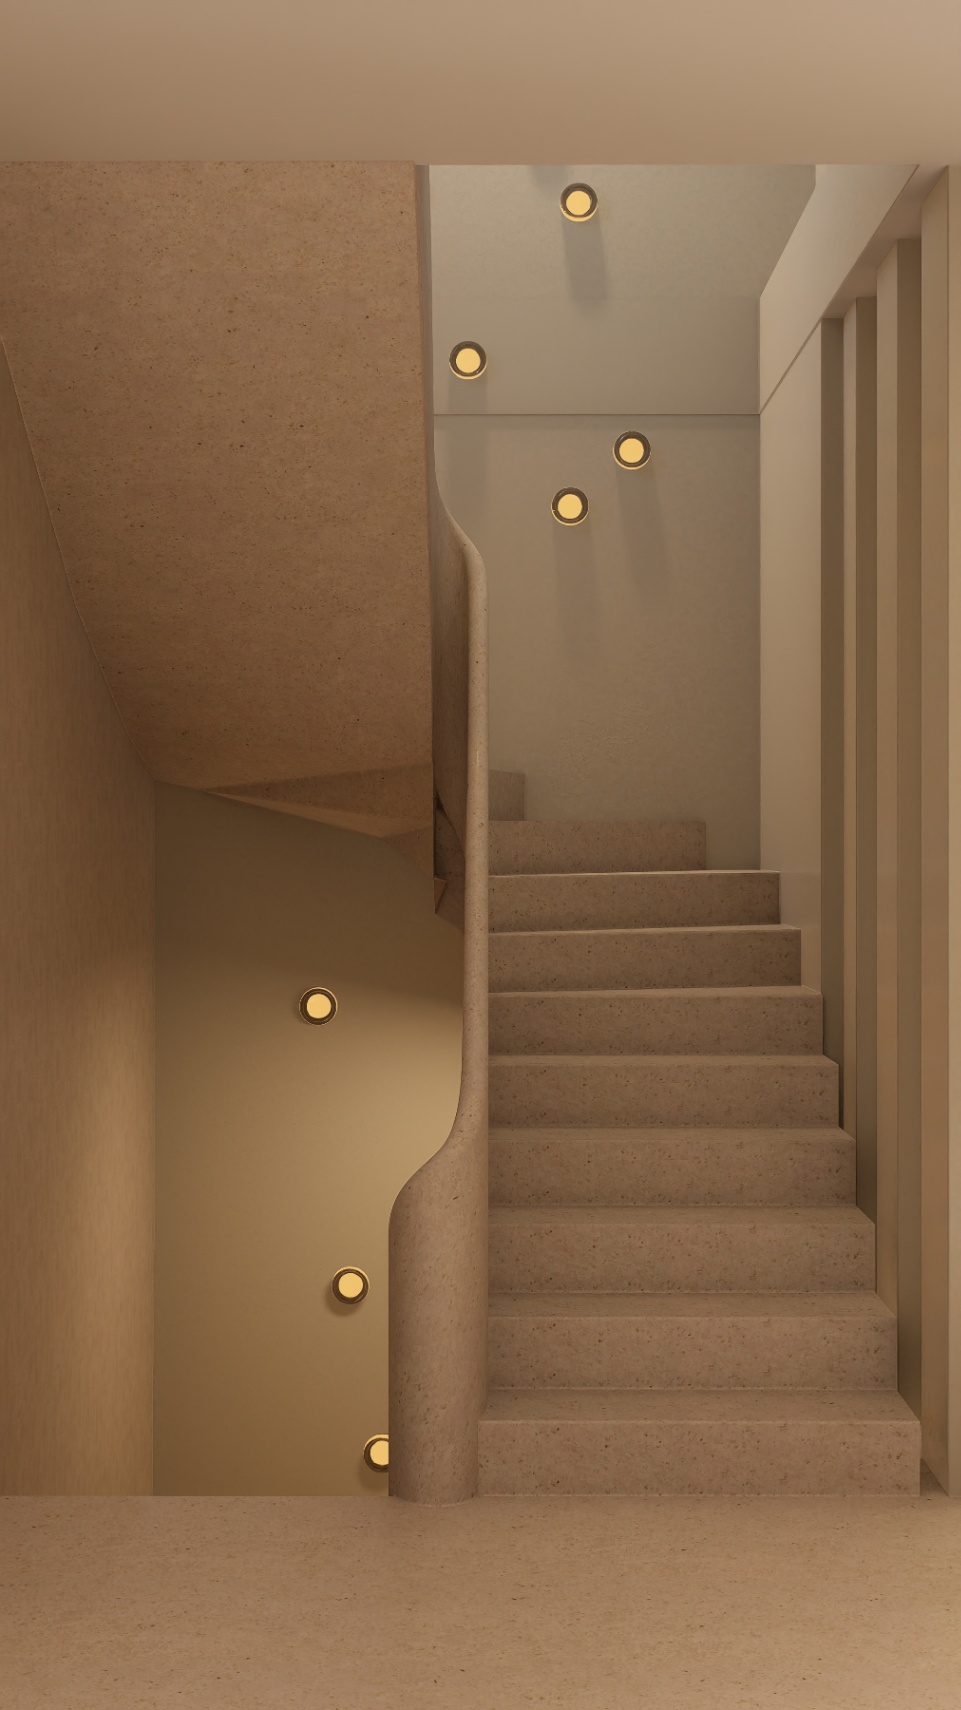
With approximately 298 m² of living space distributed over three levels, the villa is designed around light, space, and its relationship with the surrounding environment. Large glass panels draw the view inside and ensure that the Montgó remains present from almost every living area.
Living Surrounded by Light and Views
The main floor serves as the heart of the villa. The living room, dining area, and kitchen flow together into one open living space where the view continually captures attention.
The kitchen is equipped with high-quality materials and features a central island, marble countertops, integrated ventilation, and a Quooker system. A space that is as functional as it is stylish, designed for everyday use and relaxing moments with family and friends.
When the glass panels are fully opened, a natural transition is created to the terraces and the pool. Inside and outside feel like one cohesive space here.
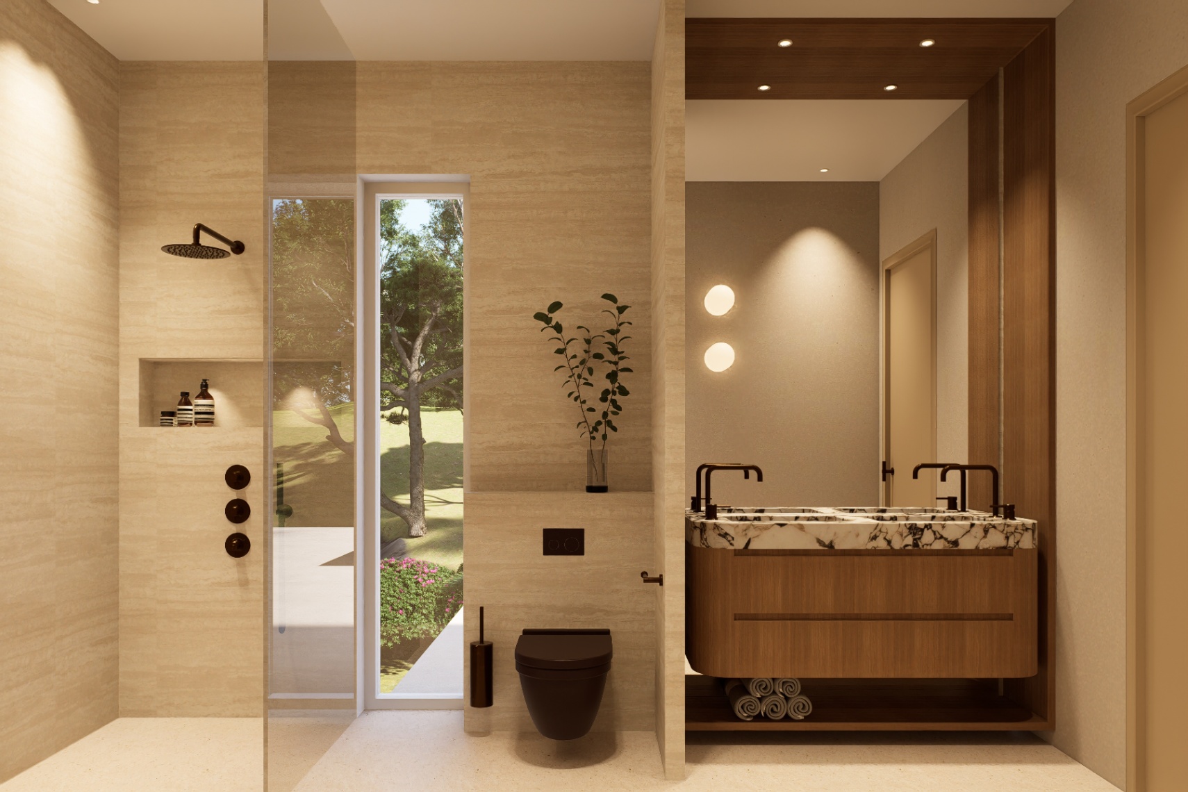
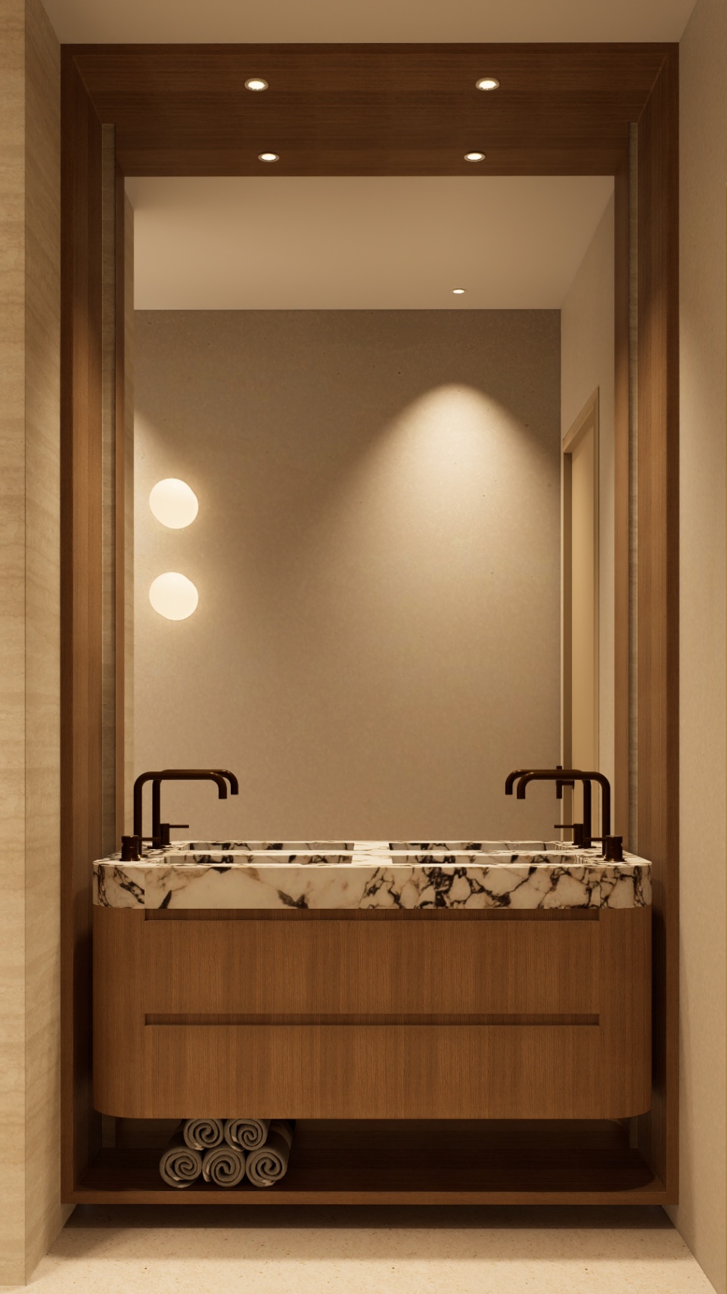
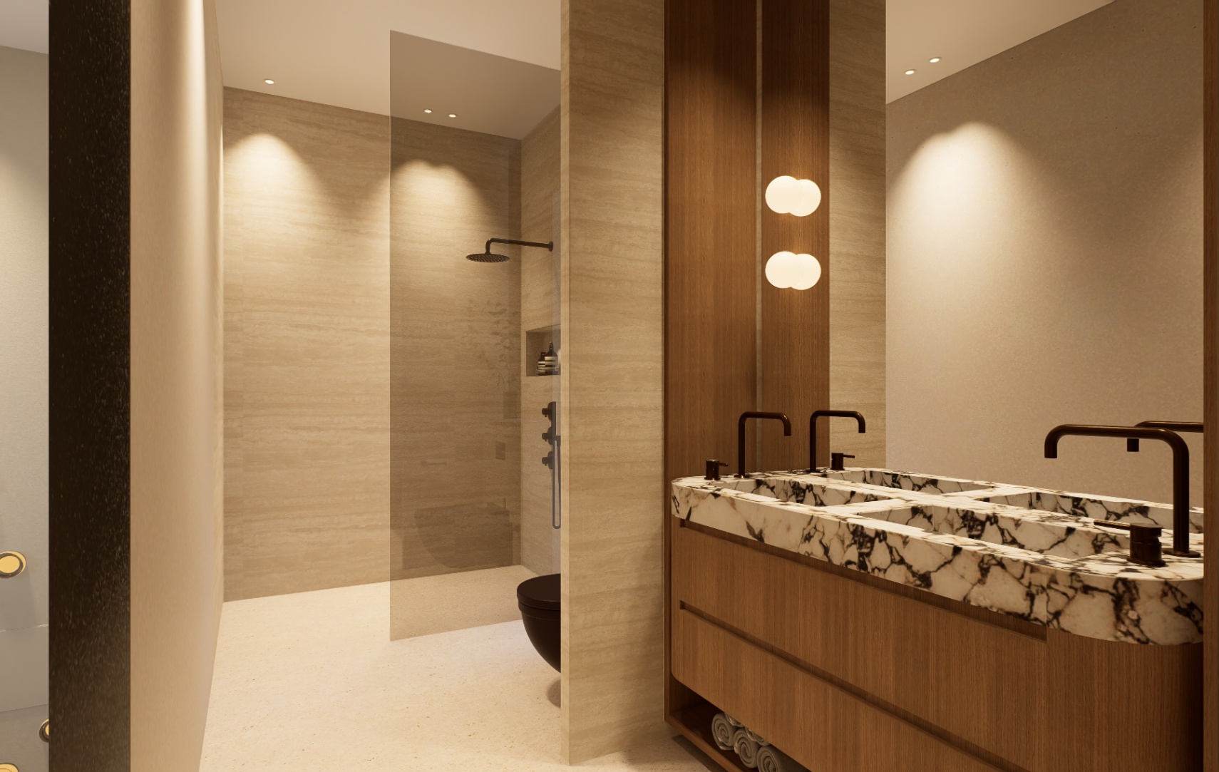
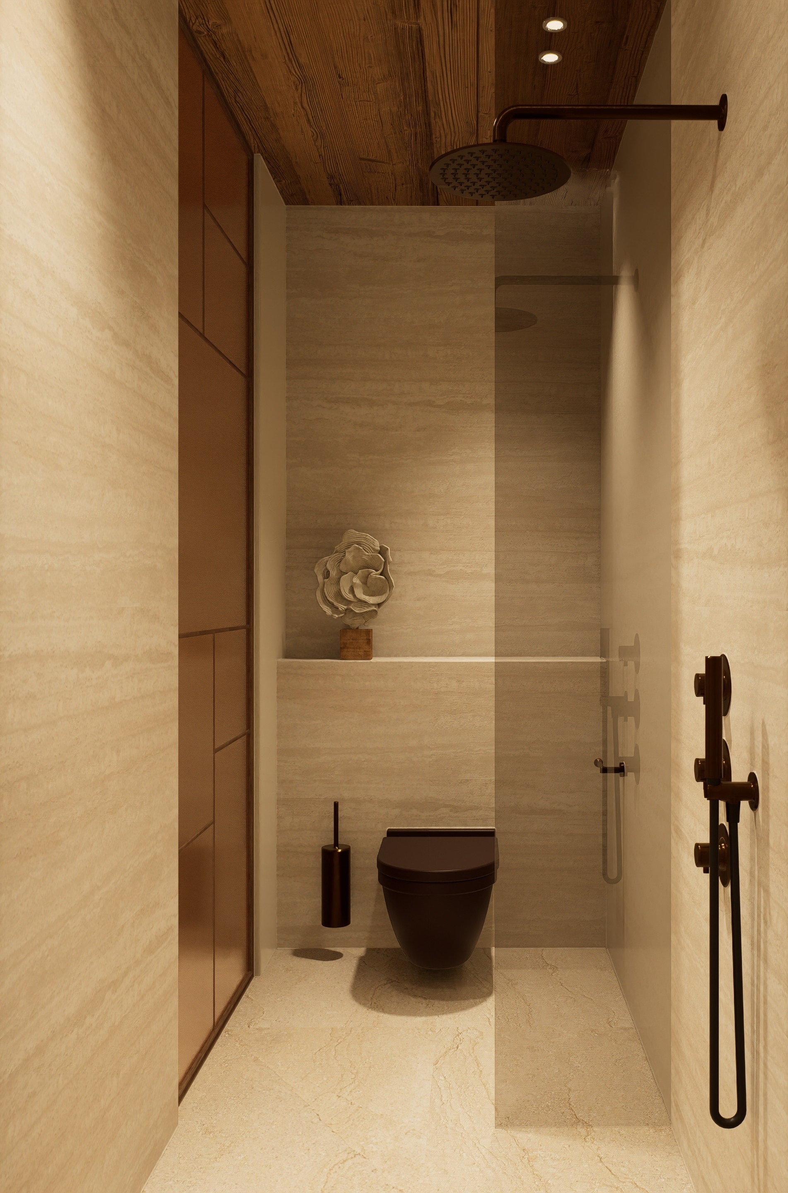
This floor also houses two bedrooms, each with its own en-suite bathroom, as well as a guest toilet and a practical laundry room.
A Private Suite Above the Villa
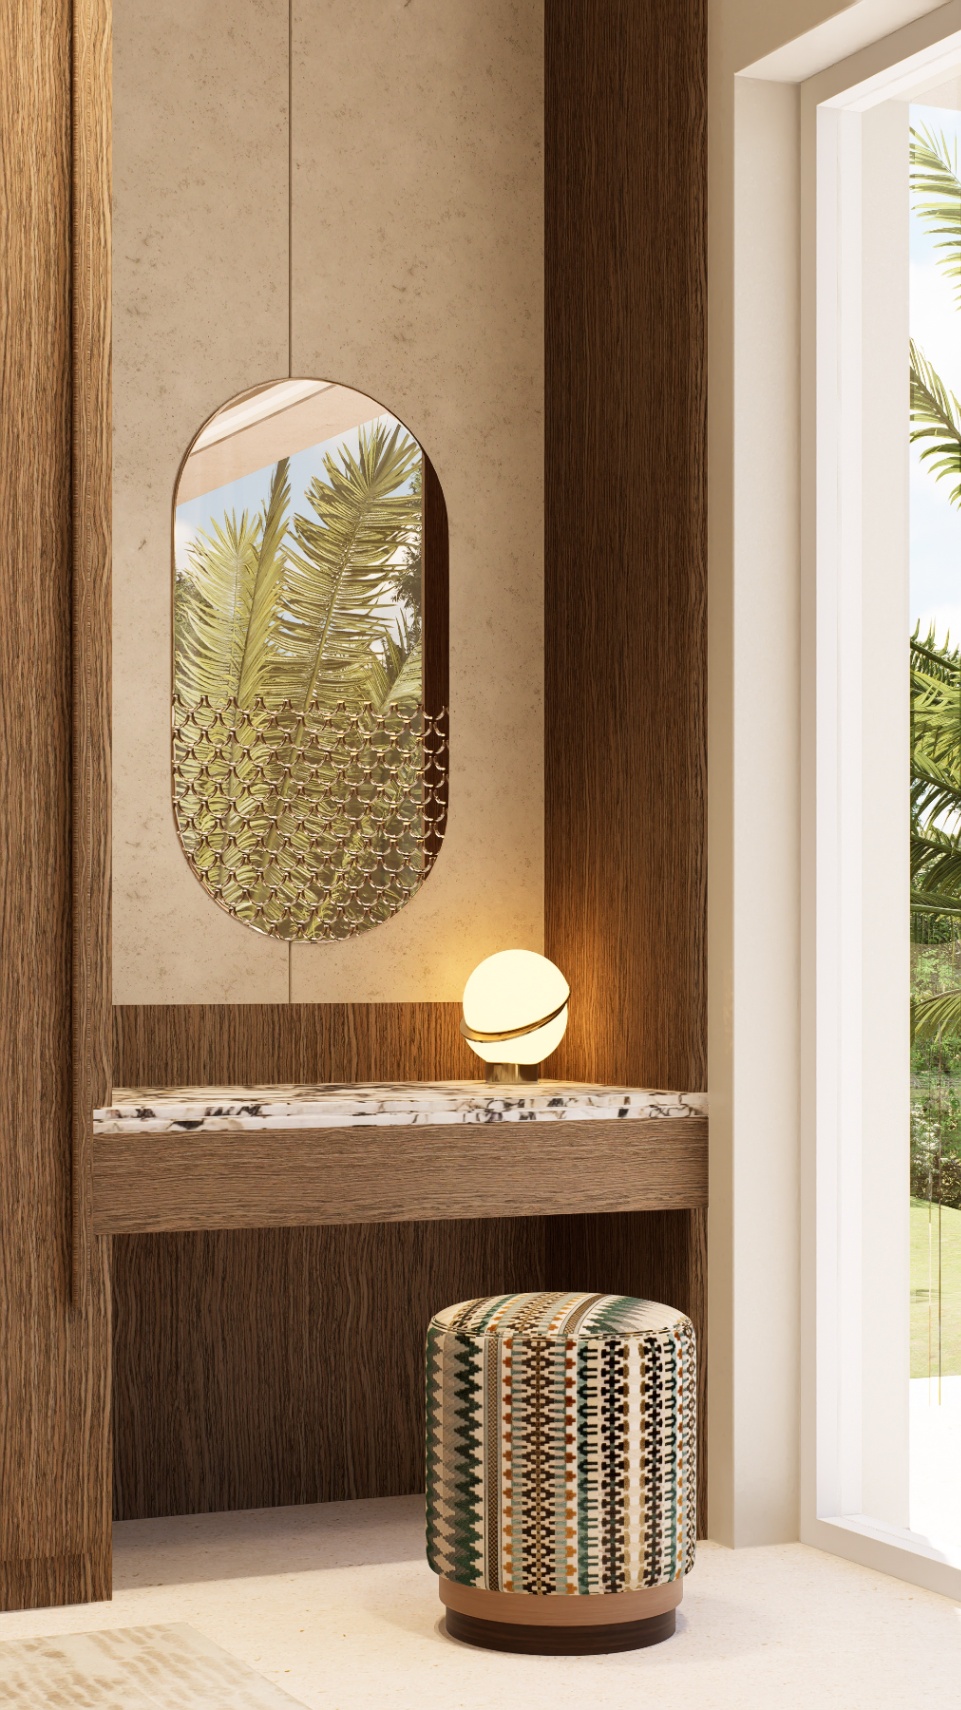
The upper floor is entirely set up as a private suite. A calm and comfortable space with its own bathroom and direct access to a private terrace.
From here, the view stretches over the surroundings, with the Montgó as a constant backdrop. A place where privacy and tranquility are a given.
Extra Space, Fully Customized
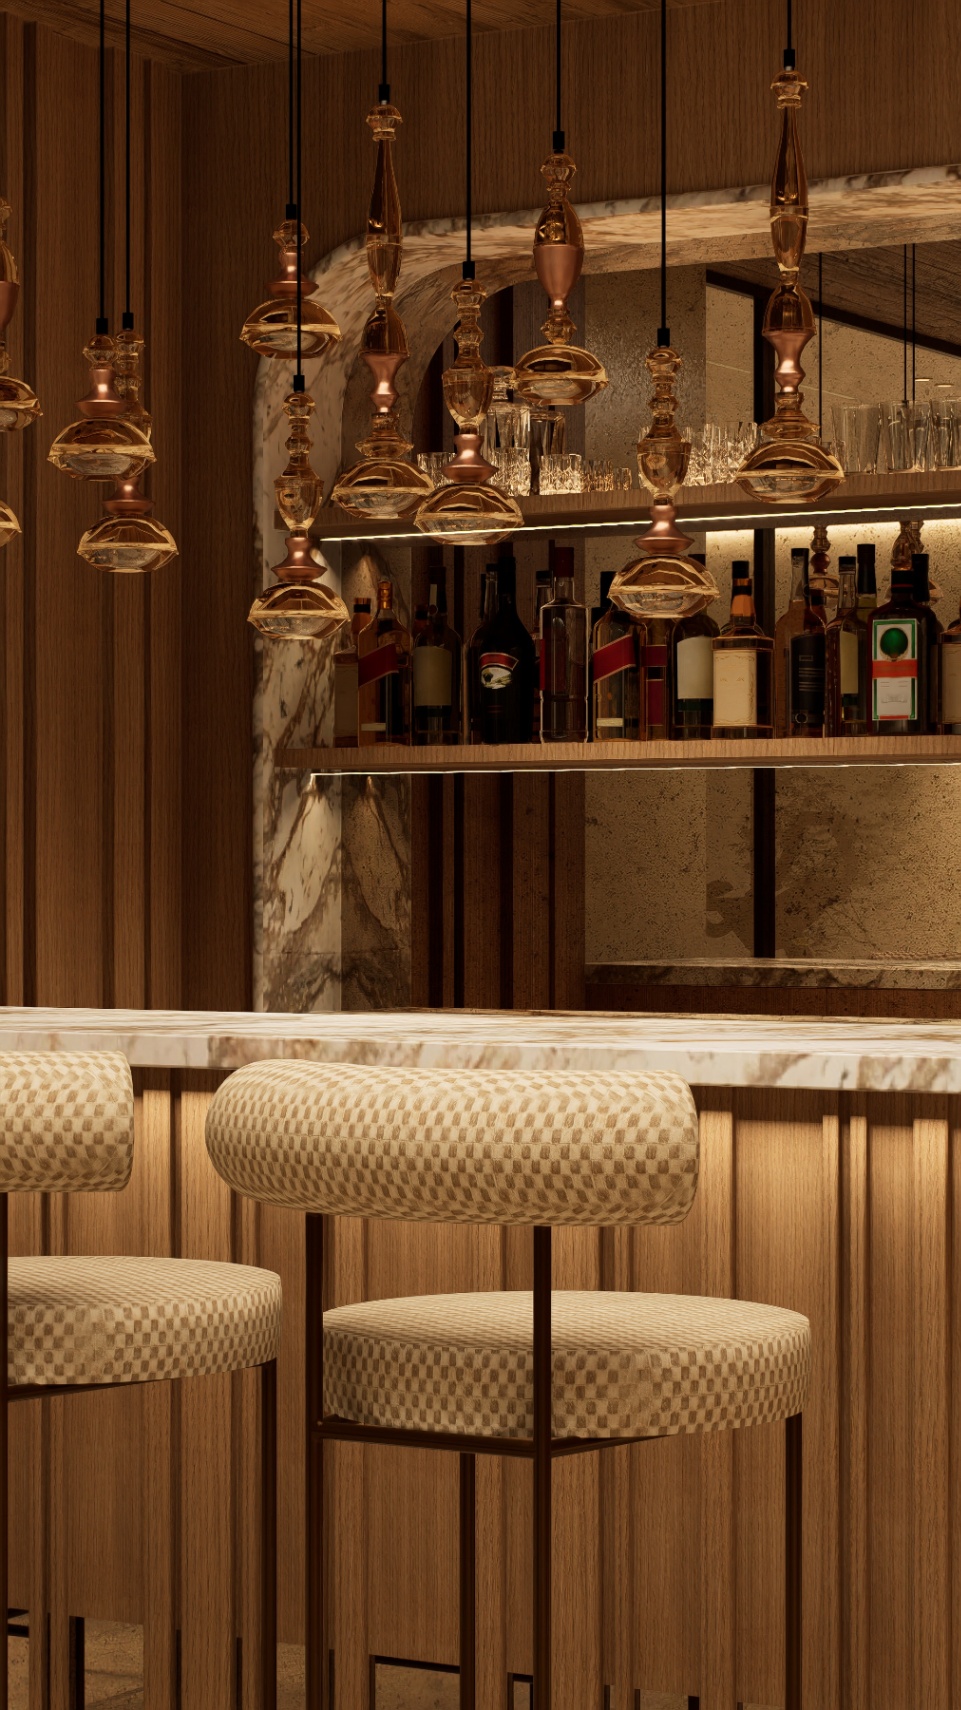
The lower floor offers, in addition to the garage, numerous possibilities for personal use. Think of a gym, wellness area, wine cellar, home cinema, or stylish lounge.
The high-quality finish ensures that this floor maintains the same appearance as the rest of the villa.
Mediterranean Outdoor Spaces
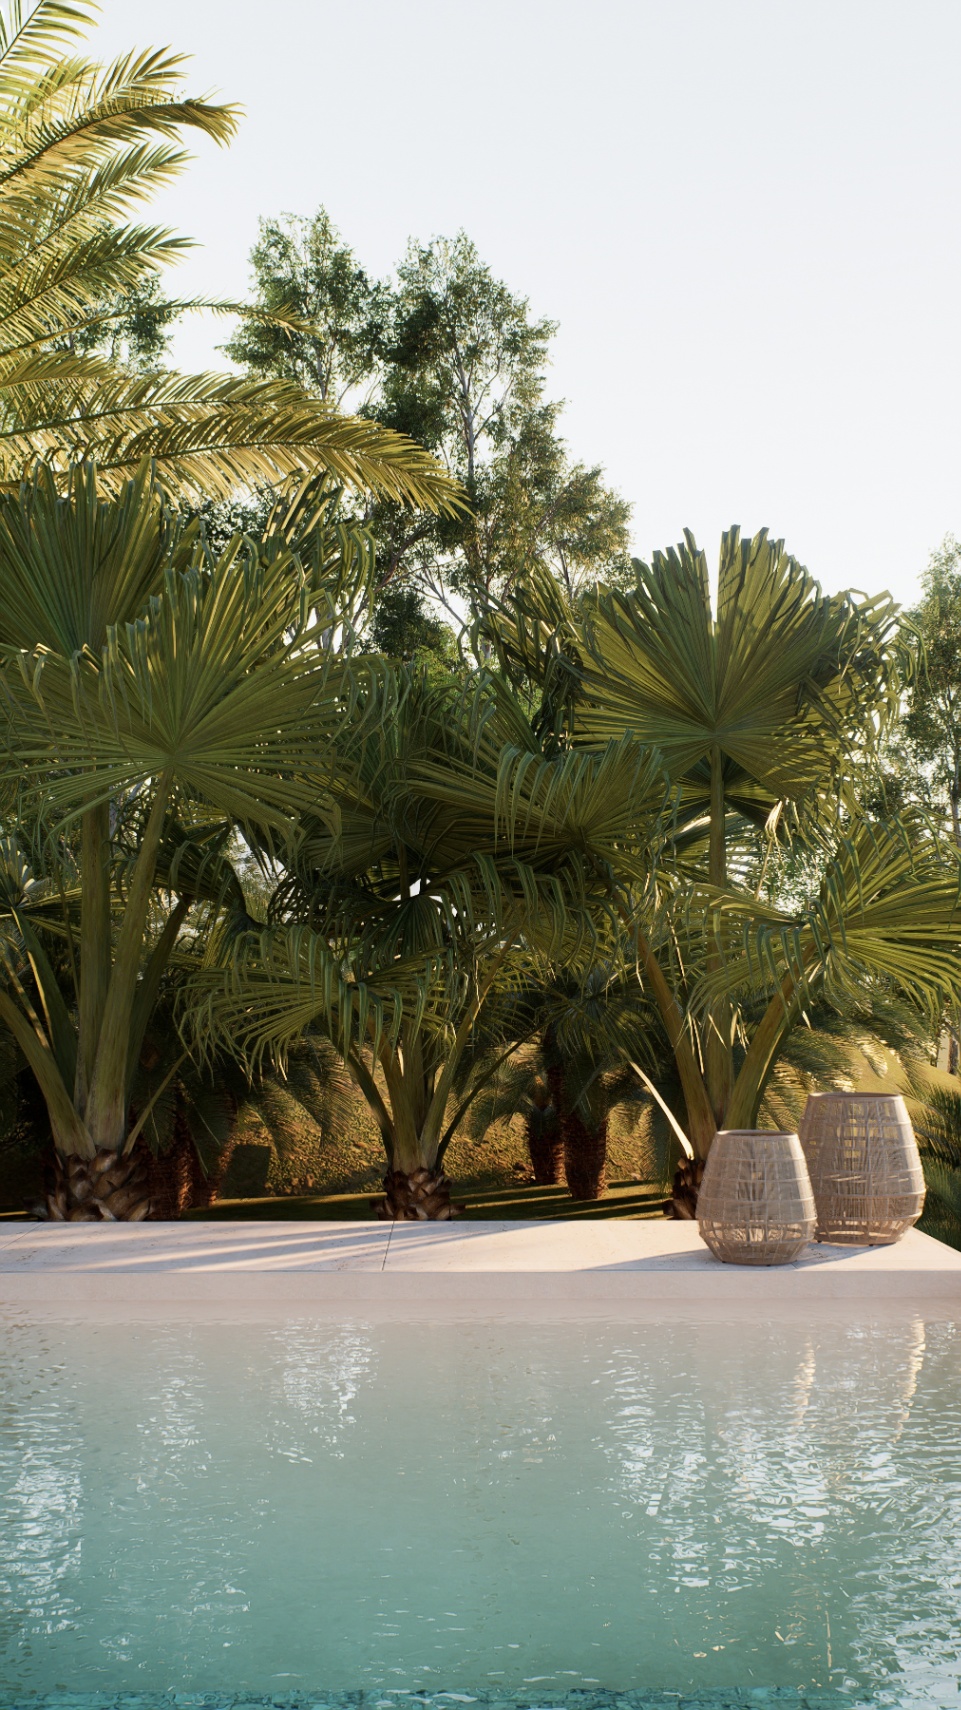
The heated pool is the centerpiece of the outdoor area. Surrounding it are spacious terraces that naturally connect to the living spaces inside.
The Mediterranean garden with palm trees and automatic irrigation enhances the feeling of tranquility and privacy. For those seeking extra luxury, a jacuzzi is among the possibilities.
Contemporary Comfort
The villa is equipped with underfloor heating, central air conditioning, home automation, and a heat pump for the pool. Additionally, preparations have been made for solar panels, making the home future-ready.
If desired, the villa can be delivered fully turn-key, including furnishings in accordance with the presented designs.
Architecture, Tranquility, and Location in Balance
Some villas impress through their architecture, others by their location. Here, both enhance each other naturally. The combination of modern lines, high-quality finishes, spacious outdoor areas, and the view of the Montgó creates a villa that feels both stylish and timeless.
A contemporary residence in a location that brings together the best of Jávea.
Main Features
- Plot of 1,176 m²
- Approximately 298 m² of built area
- Distributed over three floors
- 3 bedrooms
- 3 bathrooms and guest toilet
- Luxury open kitchen with cooking island
- Marble countertops and Quooker
- Heated pool
- View of the Montgó
- Mediterranean garden with automatic irrigation
- Garage
- Option for gym, wellness, or entertainment space
- Underfloor heating
- Central air conditioning
- Home automation system
- Preparation for solar panels
- Optional fully turn-key
Asking Price
€ 1,450,000
Looking for a property on the Costa Blanca?
Discover our carefully selected villas on the Costa Blanca, where Mediterranean charm meets modern comfort. Whether you are relocating, investing, or looking for a second home, this is just one of the many exceptional opportunities on the Costa Blanca.
Moraira Invest Group, real estate agents in Moraira, will guide you through every step of the purchasing process — from the first viewing to the handover of keys.
 1.450.000 €
 194 m2
 1.176 m2
 3
3  3
3