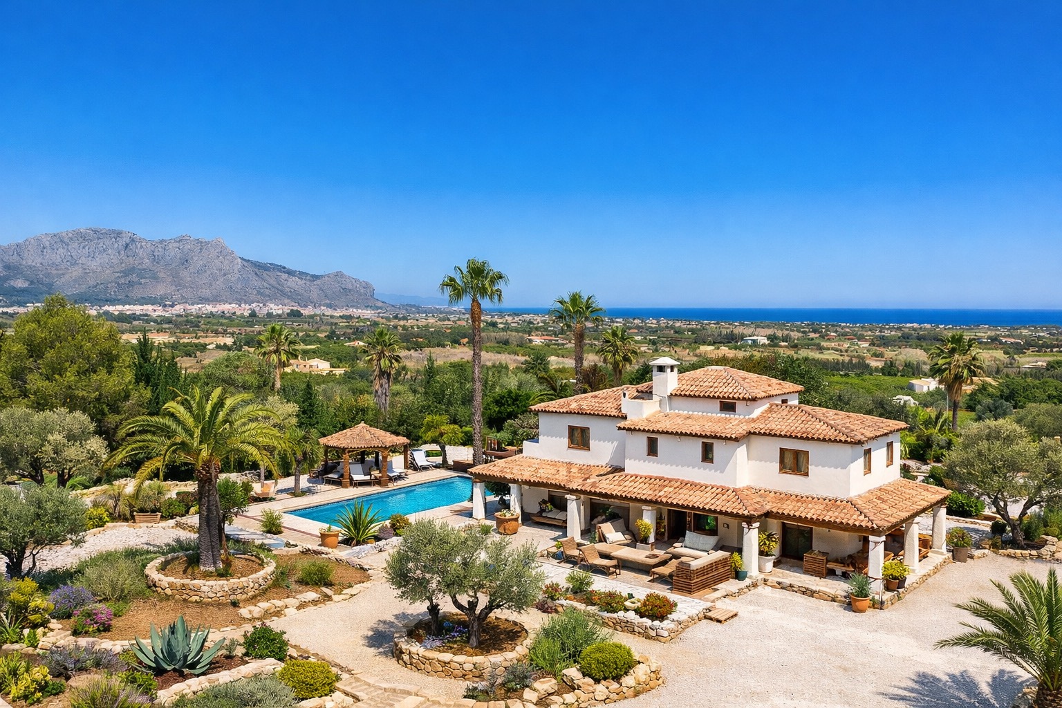
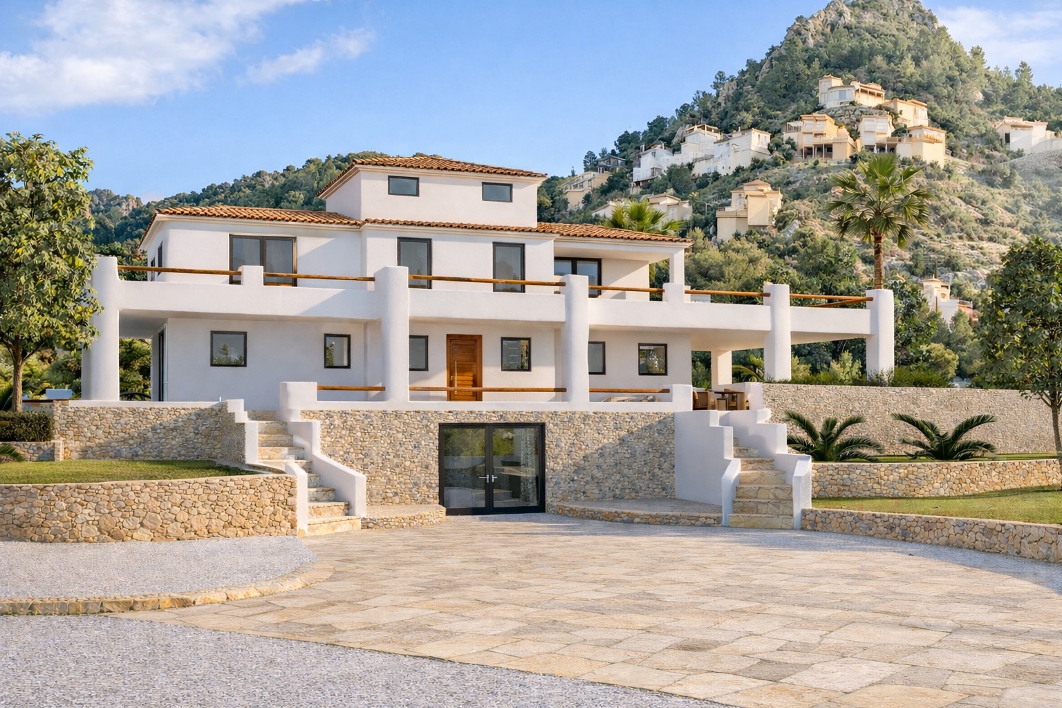
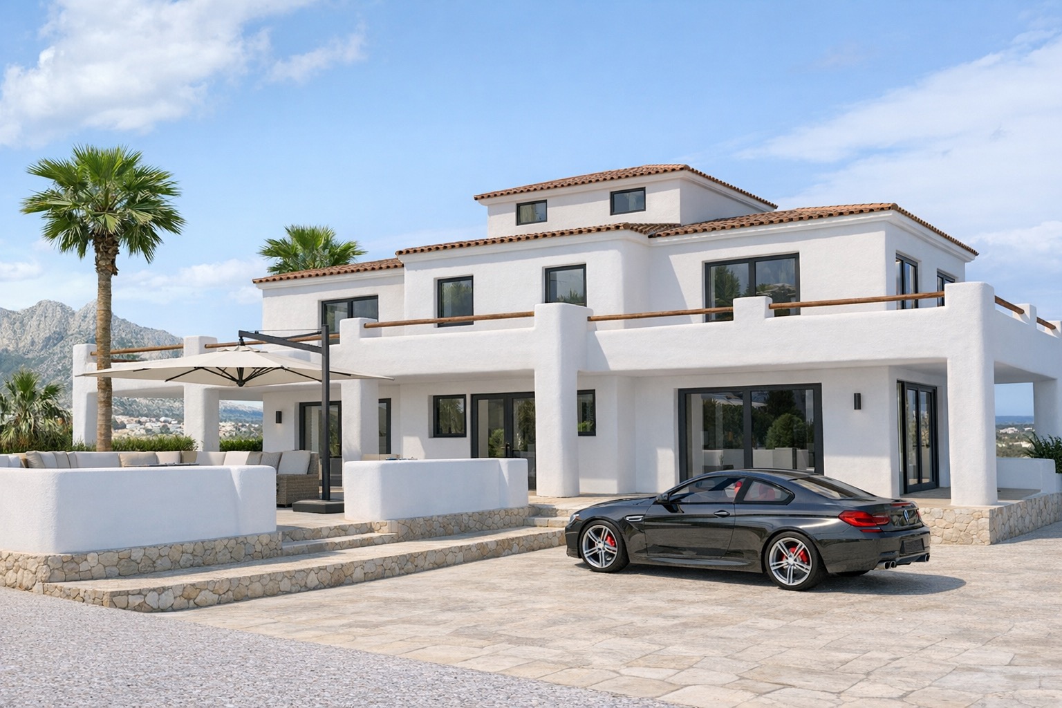
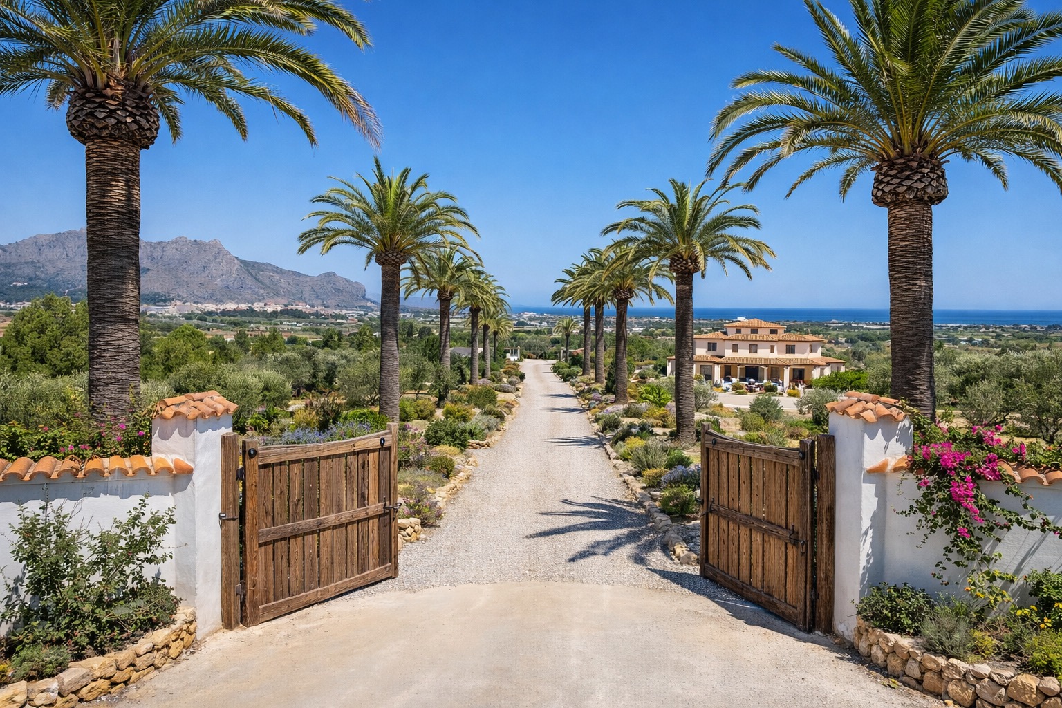
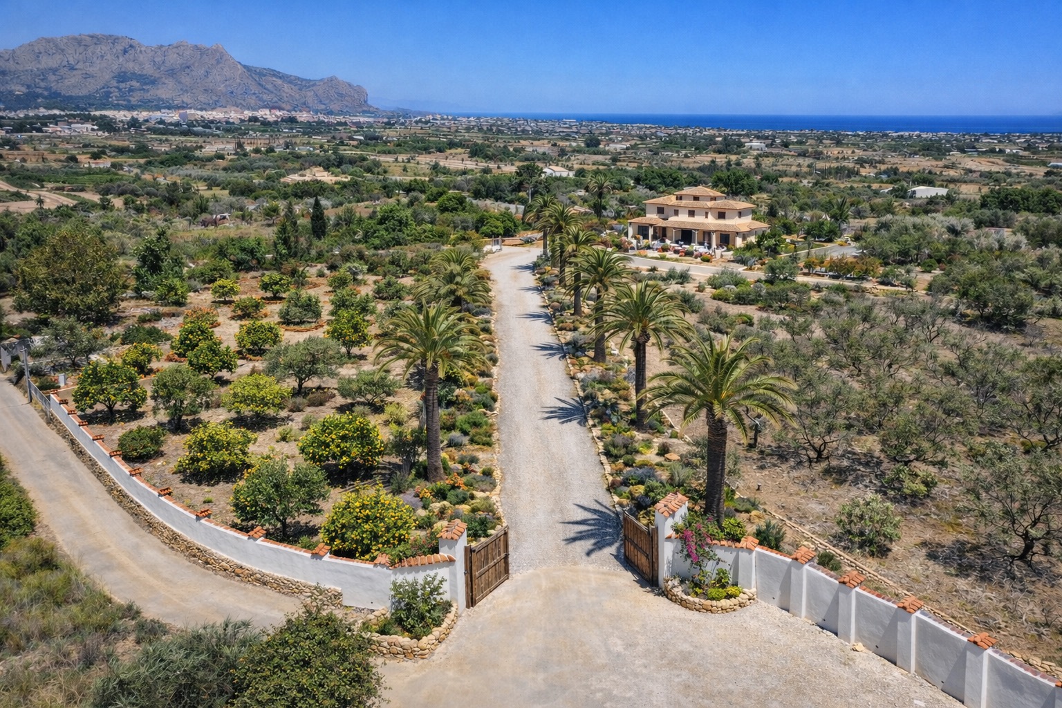
Space, privacy, and freedom define the character of this villa in the rural surroundings of Pedreguer. On a plot of 10,000 m² stands an existing villa that is habitable but also offers many opportunities for contemporary renewal.
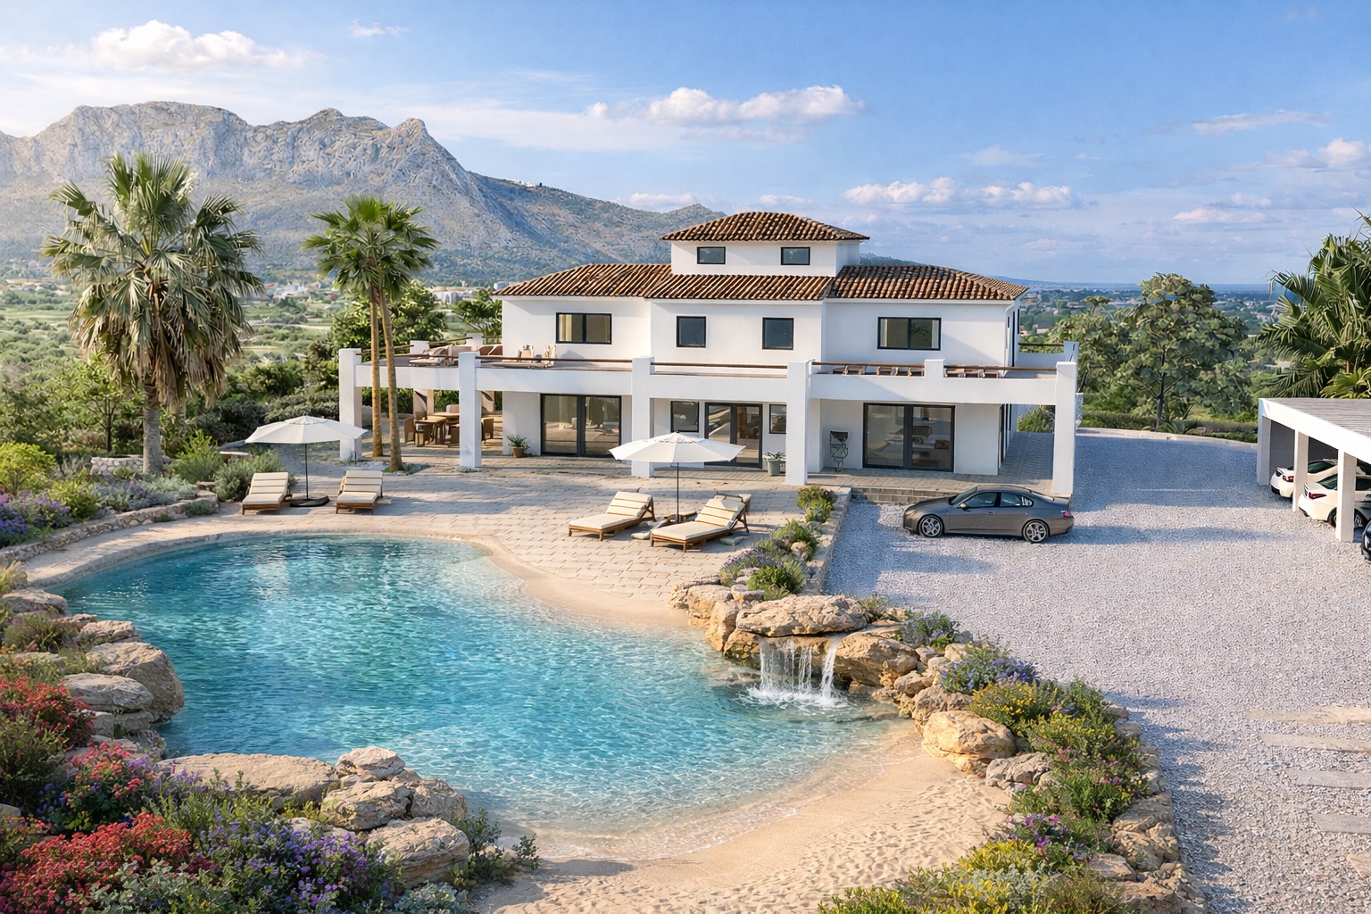
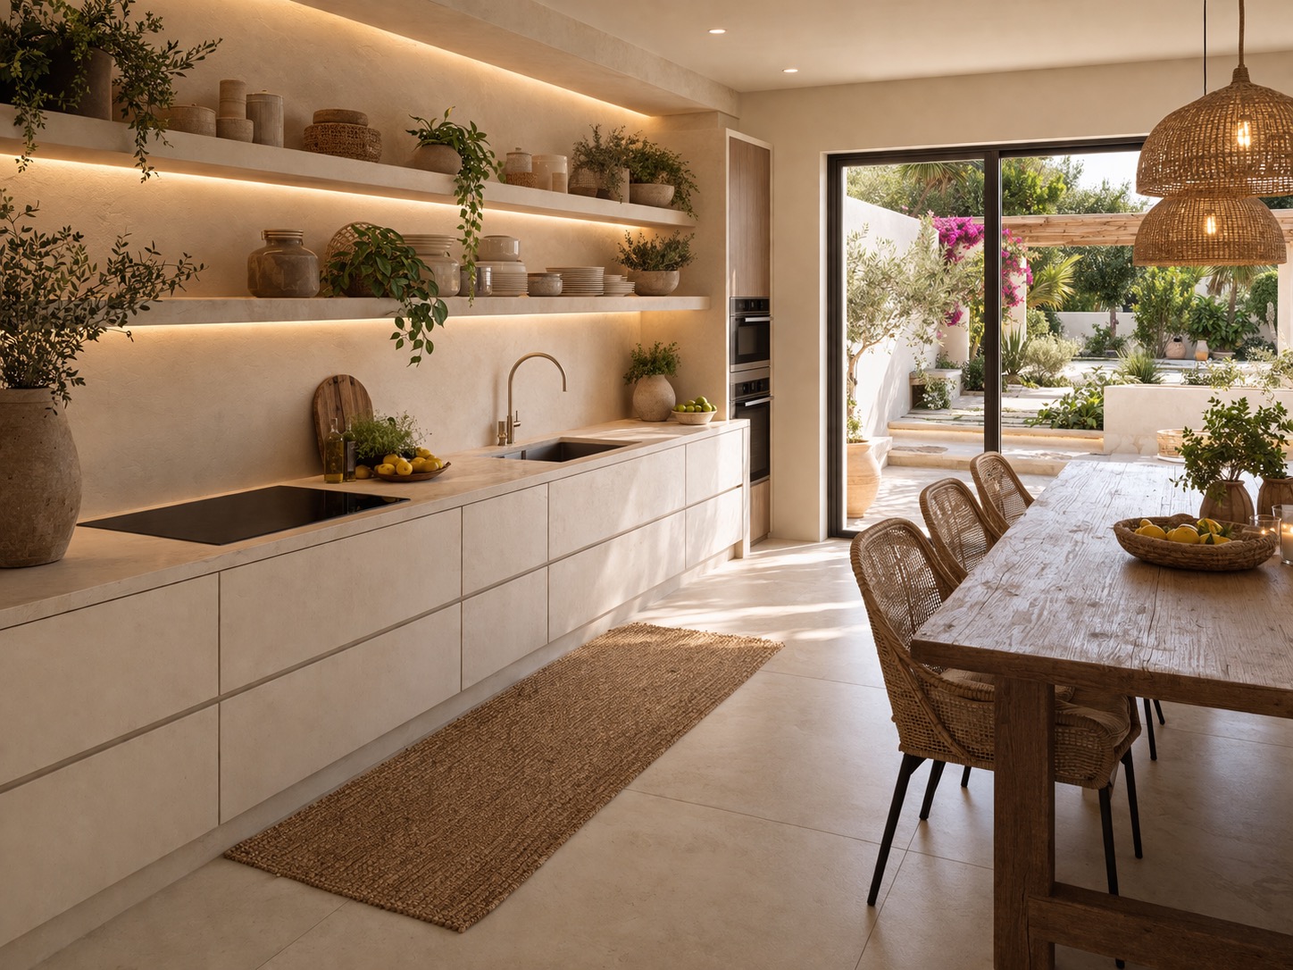
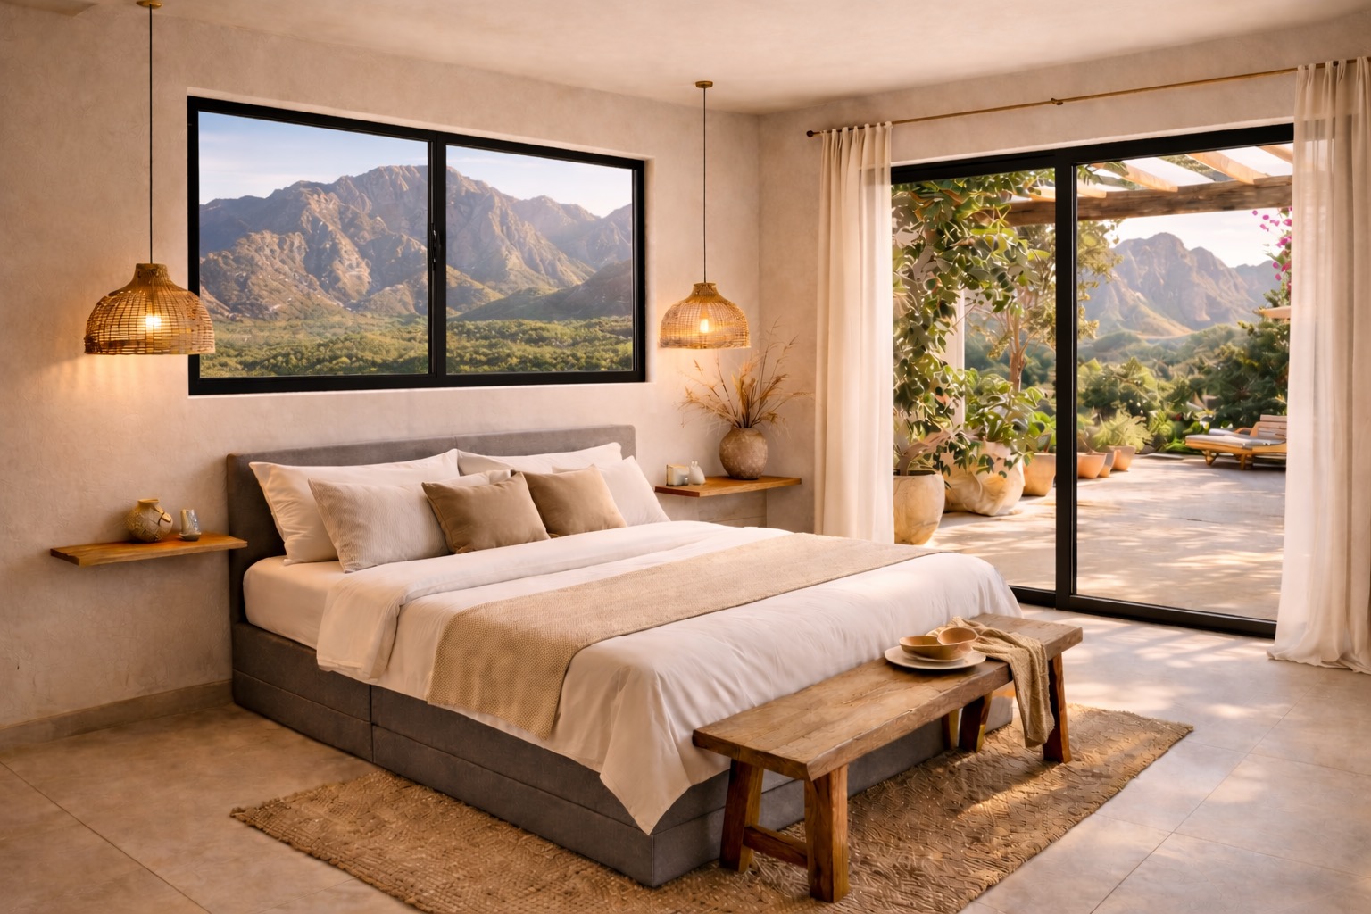
The proposed renovation concept shows how the villa can be adapted to a modern Mediterranean lifestyle without losing its original character and generous layout.
Rural living near Pedreguer and Dénia
The villa is located in a quiet, green area near Pedreguer. Here, the landscape is shaped by orchards, palm trees, and open views towards the mountains and the coast.
Pedreguer, Dénia, daily amenities, and the beaches of the Costa Blanca are easily accessible. Surrounding the villa, tranquility, privacy, and space predominate.
A villa spread over three floors
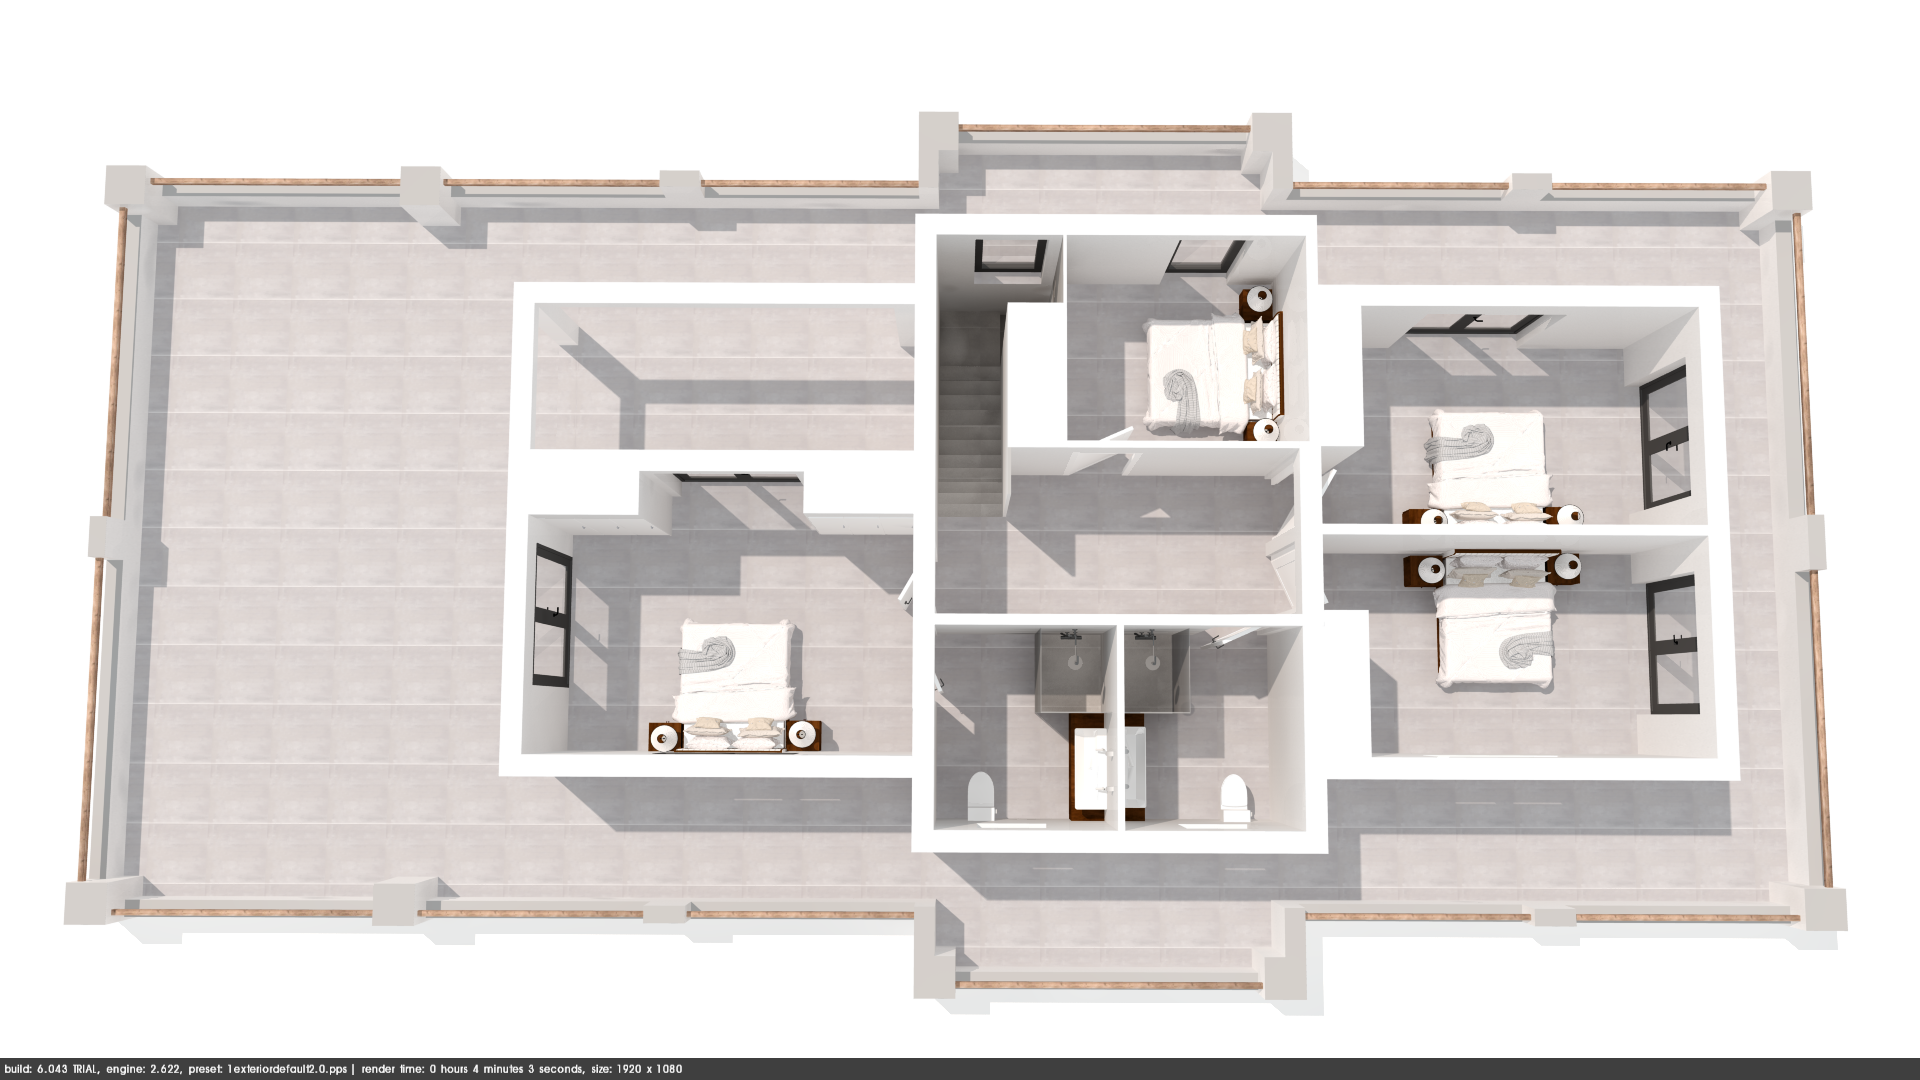
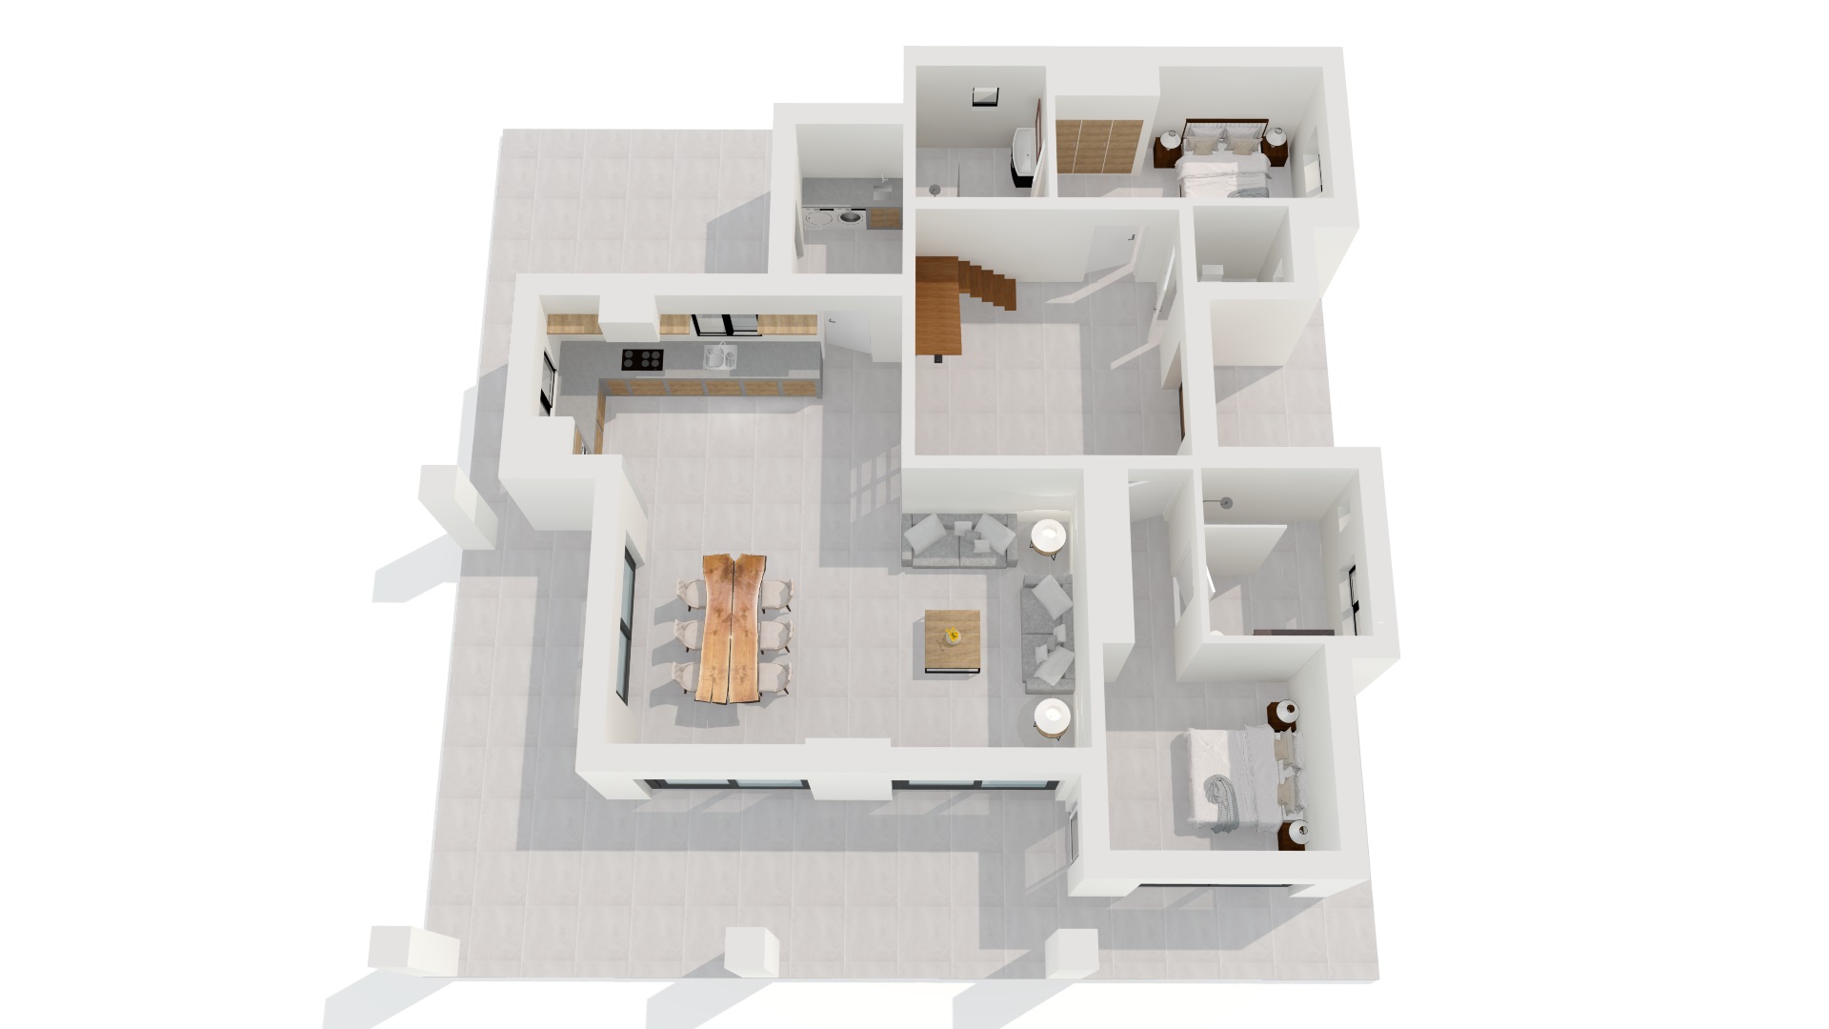
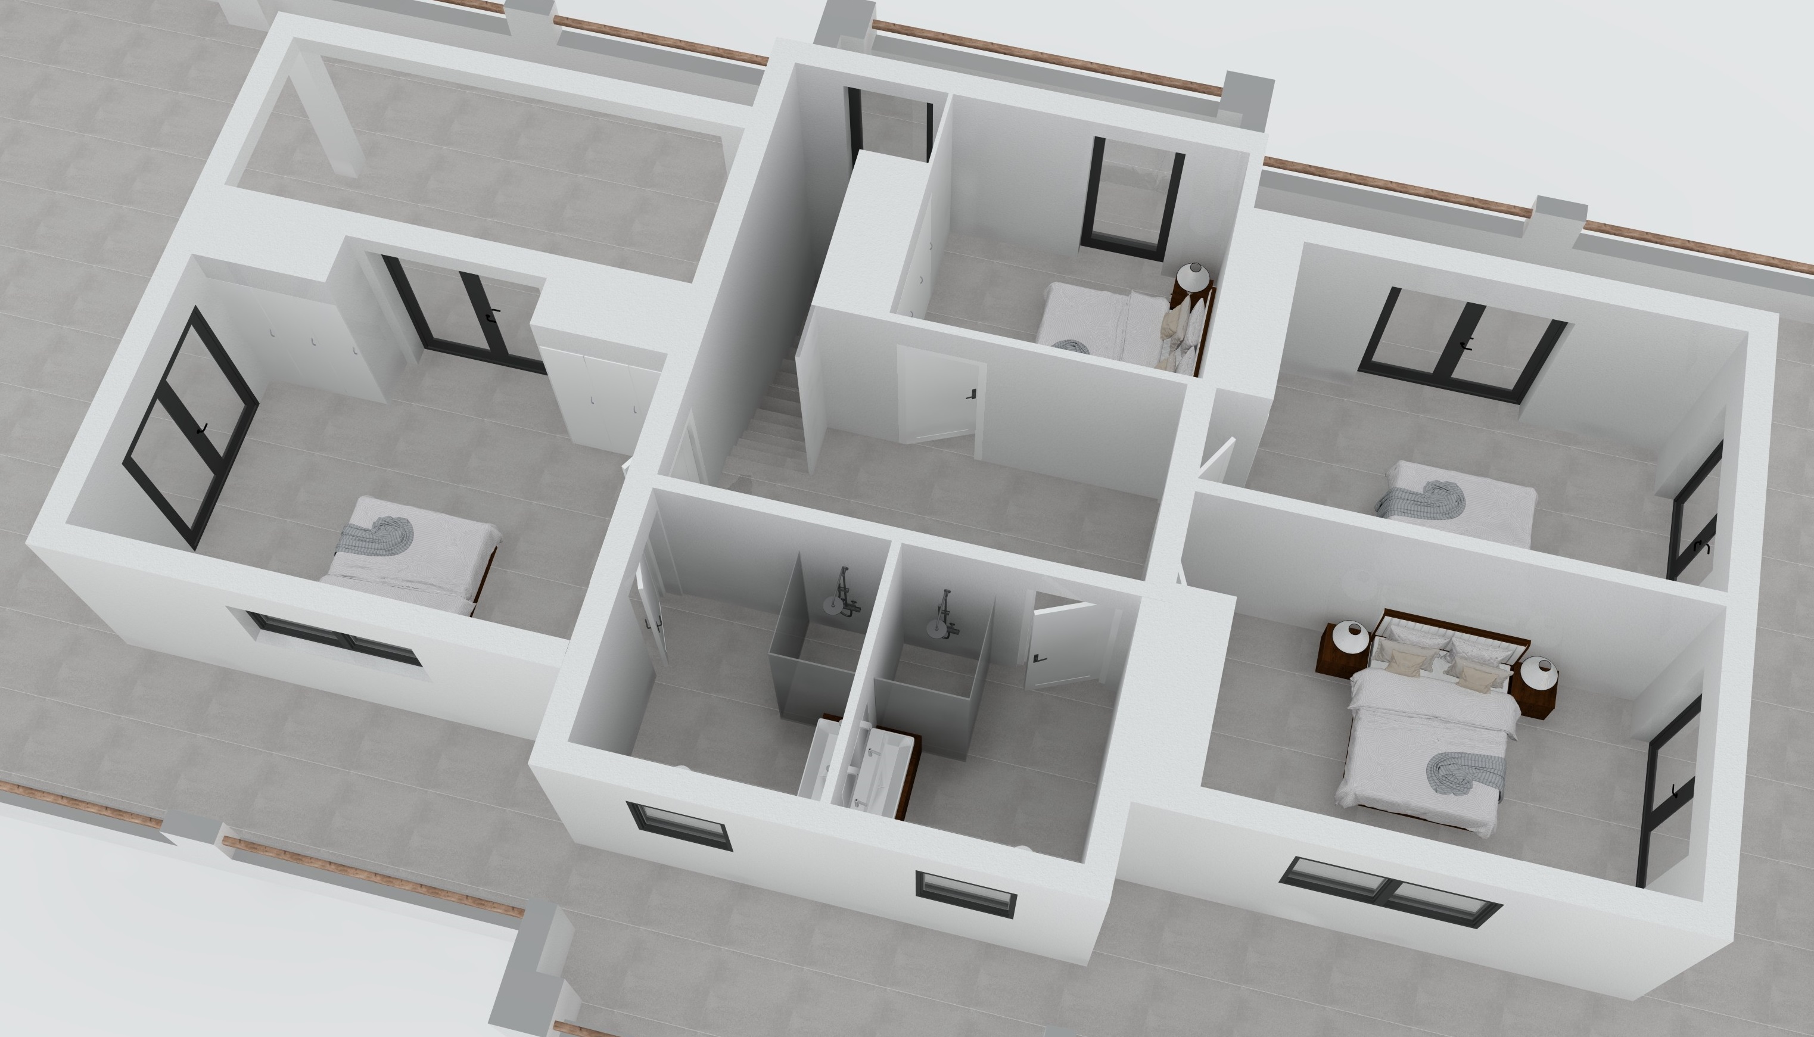
The existing villa has a built area of approximately 500 m², spread over three floors. Inside, there are five bedrooms and four bathrooms.
The villa was built just over sixteen years ago with materials still used in modern building methods in terms of climate control and insulation. From a construction perspective, it has a solid foundation, and the villa can be inhabited in its current state.
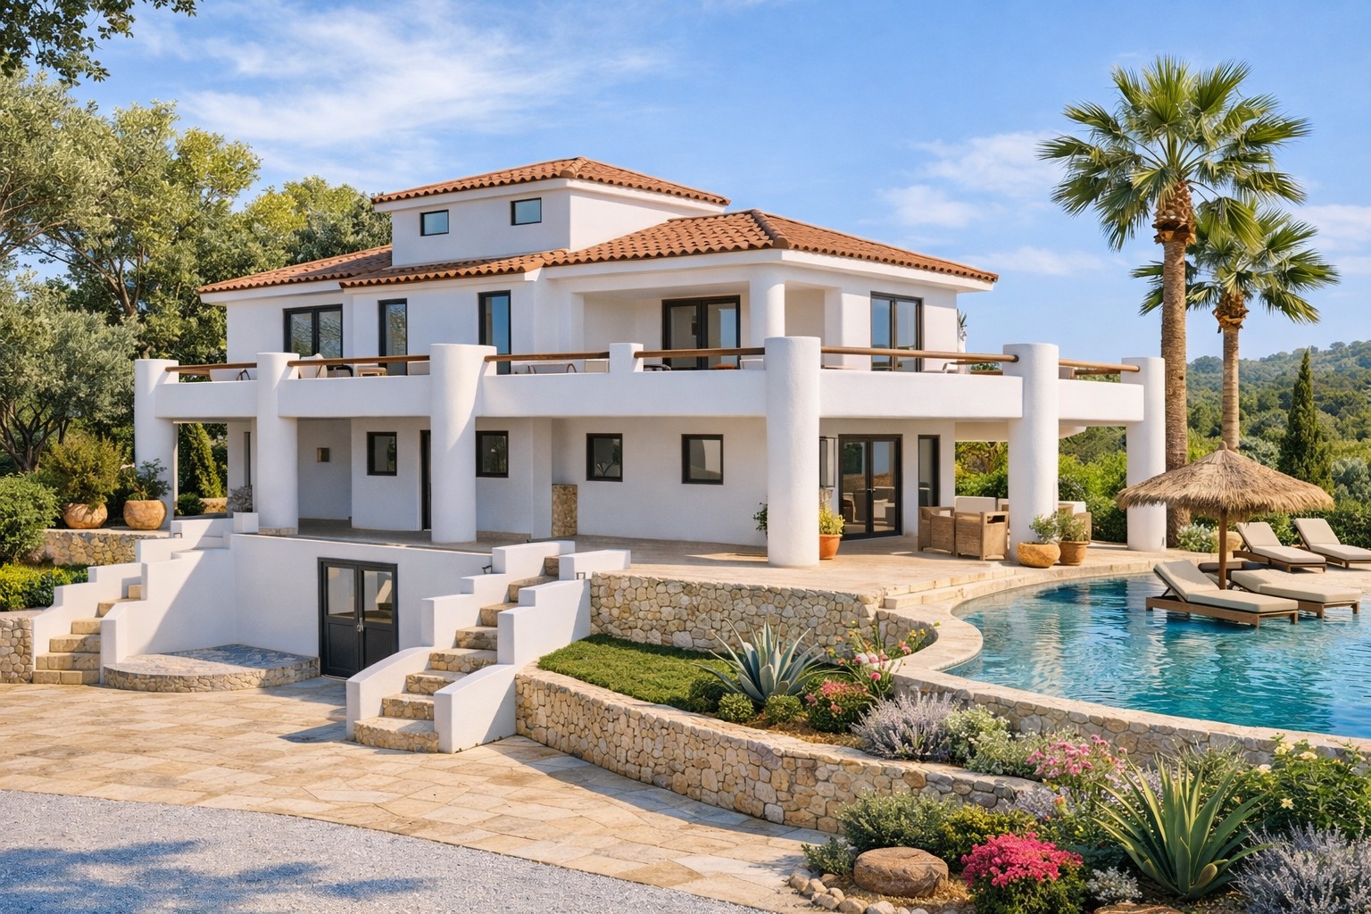
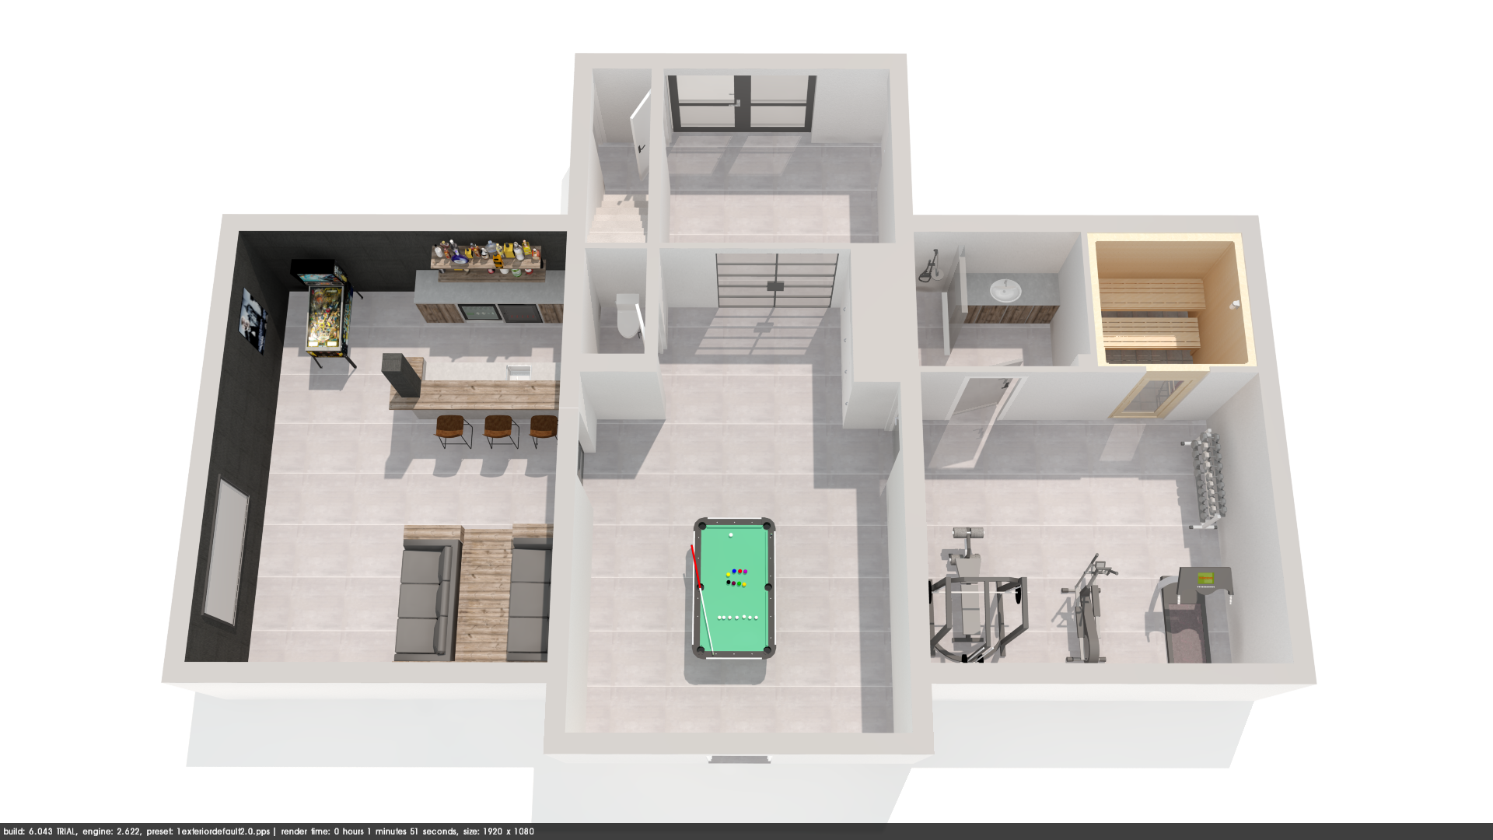
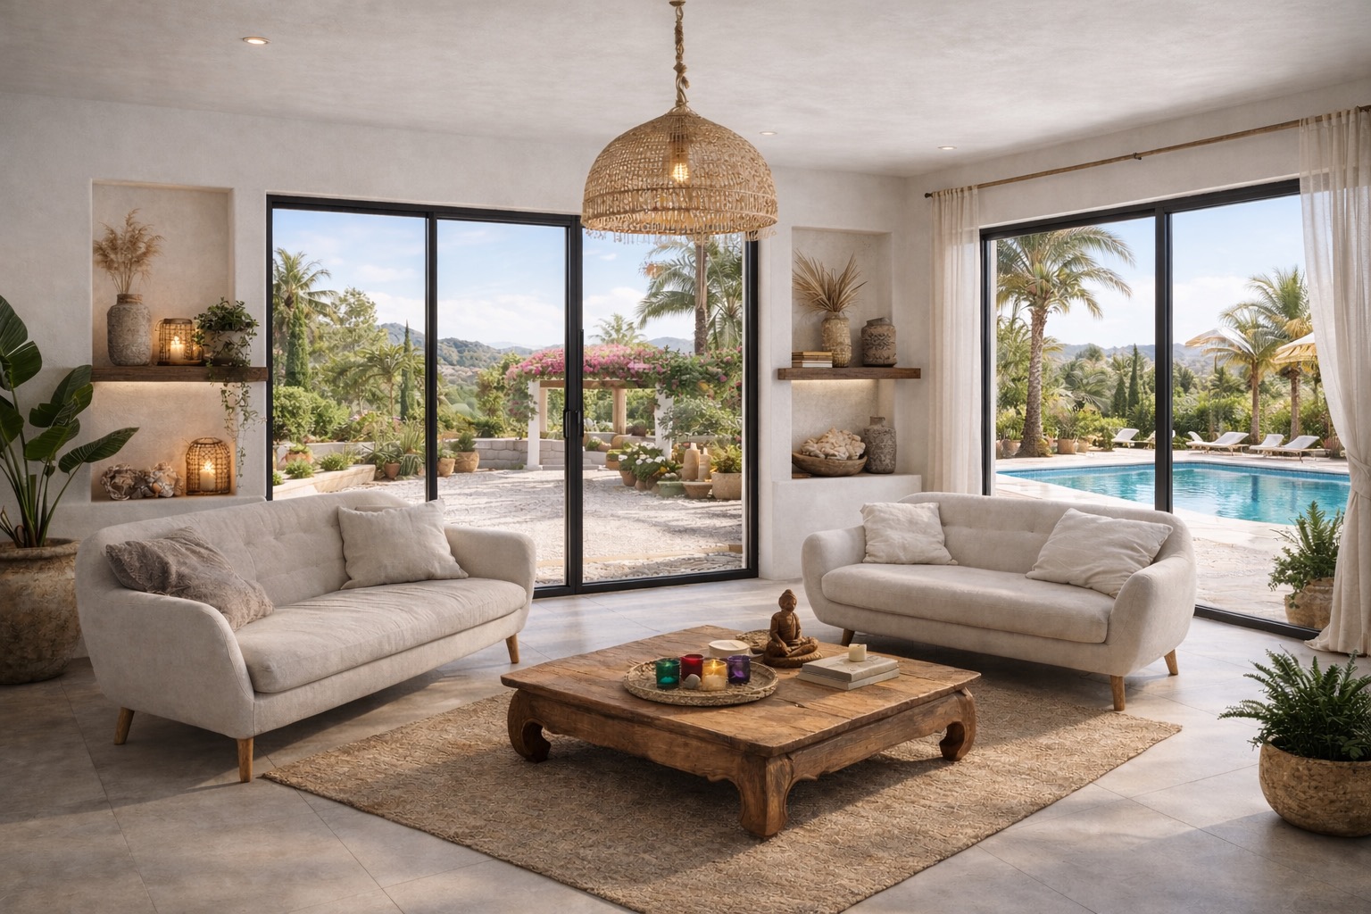
The renovation proposal mainly focuses on modernization. Consider new colors and materials, different windows and doors, additional balconies, and a new layout and furnishings for the basement. In the proposed new situation, the total built area will be approximately 550 m².
The basement can be set up as a fully functional recreation floor, for example, with a gym, sauna, bar, and play area. The final layout can be tailored to the buyer's wishes.
Outdoor space for relaxation, animals, and daily life
The 10,000 m² plot provides ample space around the villa. A section of approximately 1,500 m² is designed for equestrian and animal housing. Additionally, there is an orchard of about 5,000 m².
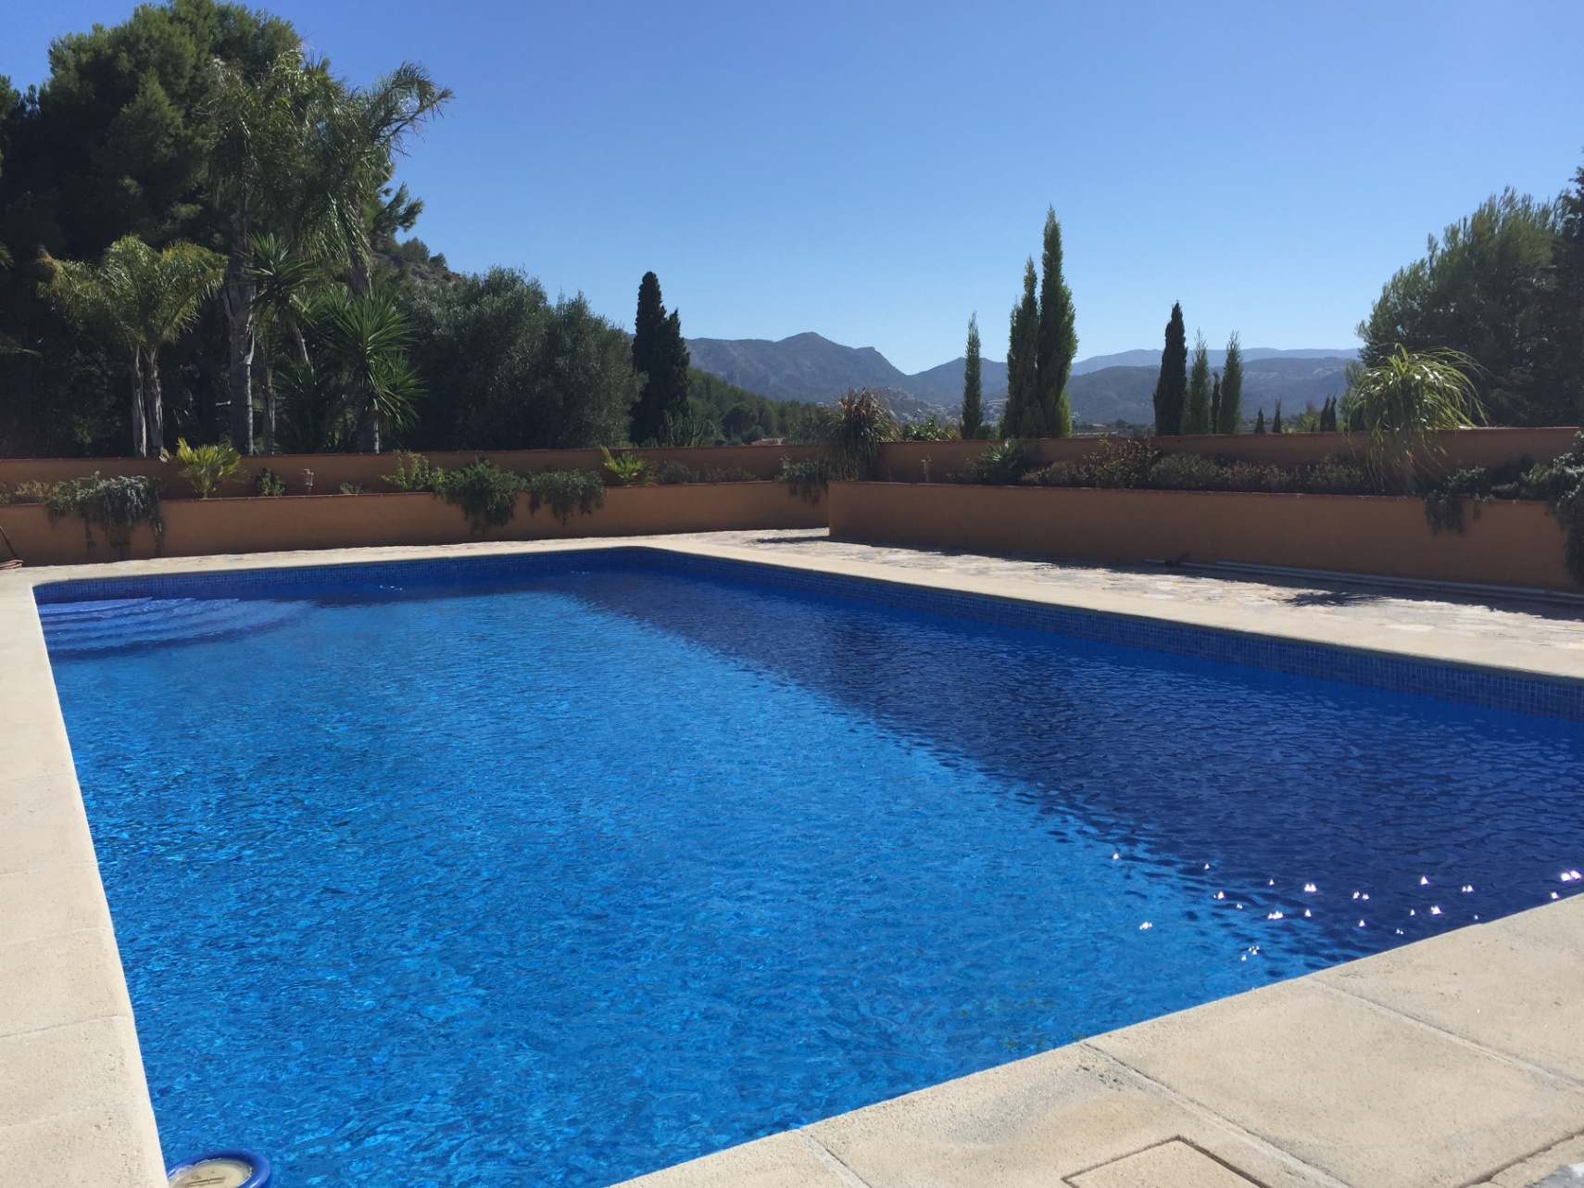
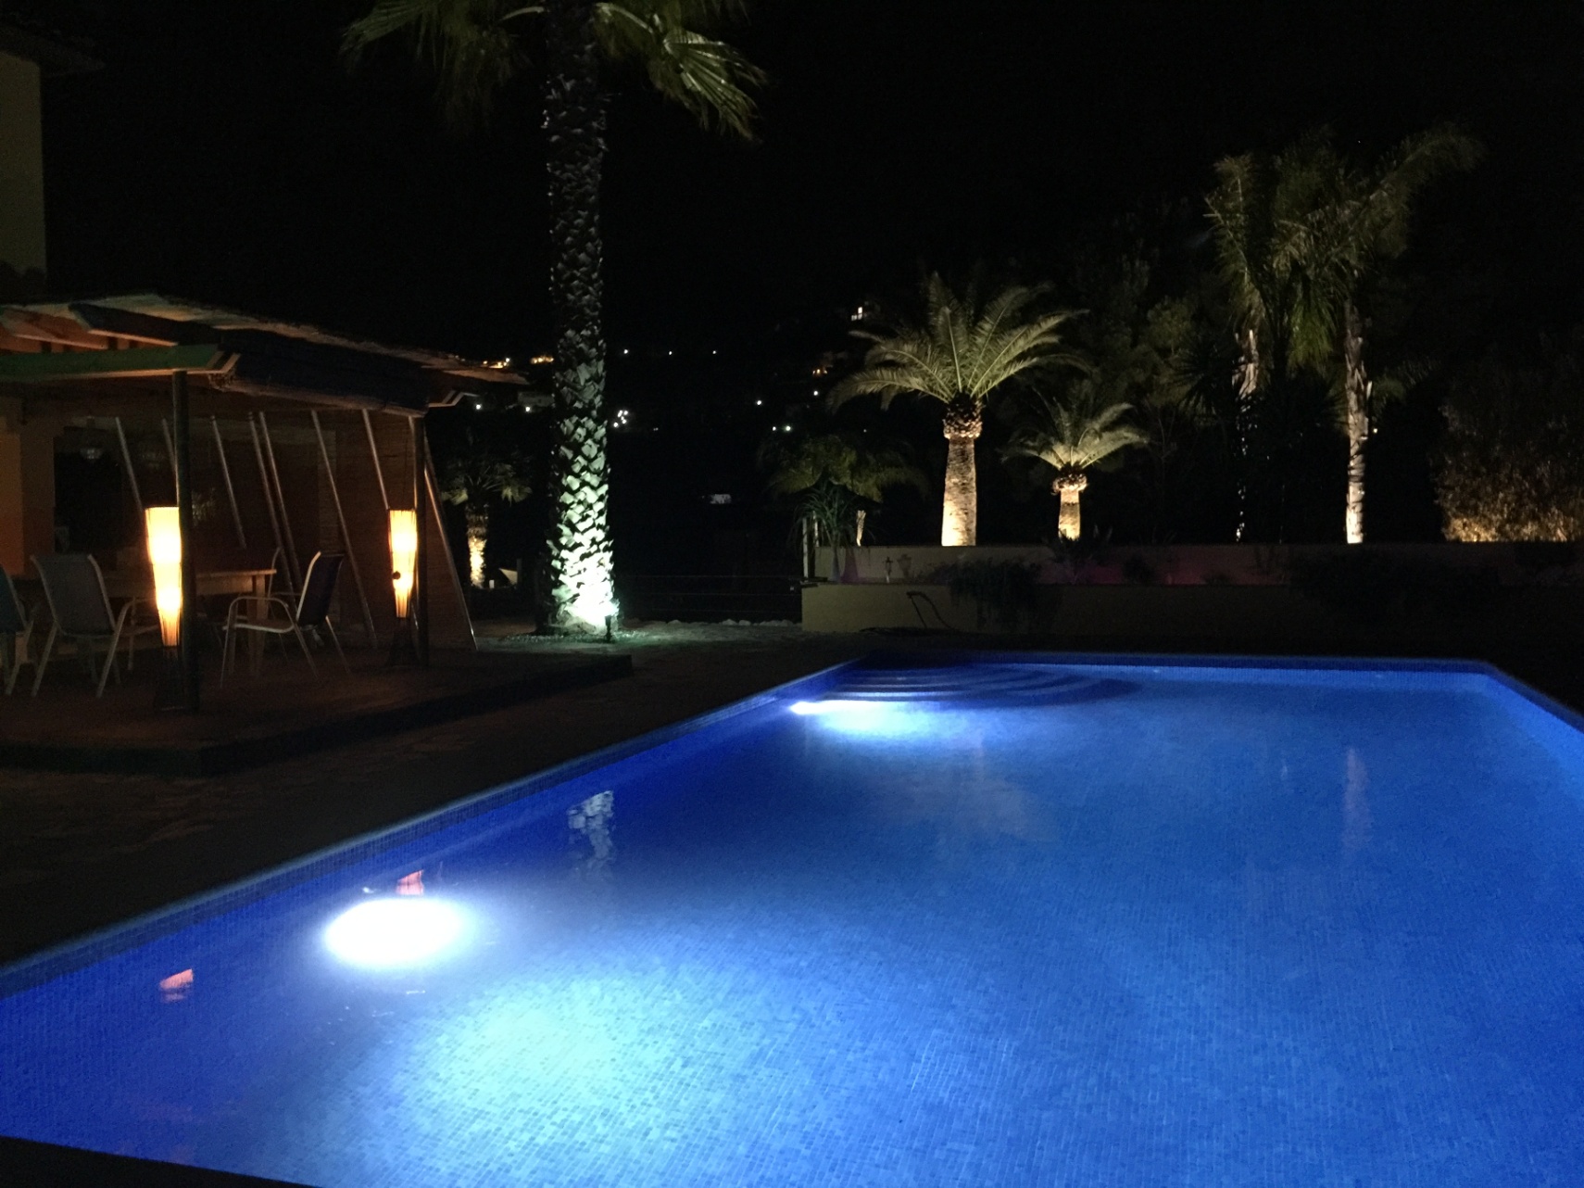
The pool measures 5 by 12 meters and is located freely on the property, overlooking the surrounding mountains. There is sufficient space around the pool to create various seating and lounging areas.
Furthermore, the villa has a carport, fireplace, heating, air conditioning, and an alarm system. An outdoor shower and outdoor kitchen can be part of the renewed outdoor space.
Energy supply with solar panels
The villa is equipped with solar panels and storage capacity. This allows a significant portion of the required energy to be generated and stored on-site.
This fits well with the rural character of the villa and makes it possible to combine space, comfort, and a more conscious way of living.
A renovation guided step by step
The villa is habitable, which means modernization is not mandatory. For those wanting to adjust the appearance, layout, and comfort, a detailed renovation concept is ready.
Alongside an experienced construction and renovation partner, the plan can be further tailored to personal preferences. From material choices and interior design to the layout of the basement and the setup of the outdoor space, every step can be carefully guided.
Important regarding the images
Some of the images shown consist of AI-generated impressions and digital designs. These images depict a possible renovation and interior design and are intended solely for inspiration.
The final architecture, layout, materials, outdoor space, and execution may differ from the impressions. The existing pool photos show the current situation.
Main features
- Rural location near Pedreguer
- 10,000 m² plot
- Existing villa of approximately 500 m²
- Approximately 550 m² built area in the proposed new situation
- Spread over three floors
- 5 bedrooms
- 4 bathrooms
- Pool of 5 by 12 meters
- Equestrian and animal housing of approximately 1,500 m²
- Orchard of approximately 5,000 m²
- Solar panels with storage capacity
- Heating and air conditioning
- Fireplace
- Carport
- Alarm system
- Possibility for an outdoor kitchen and outdoor shower
- Renovation concept with guidance
- Asking price for proposed new situation: € 2,495,000
Why buy this villa?
This villa offers a large plot, an existing and habitable base, space for animals, and a concrete plan for modernization.
The buyer does not start with an empty piece of land or a completely new construction project. The villa, the pool, the energy supply, and a large part of the outdoor structure are already in place. At the same time, there is sufficient freedom to adapt the appearance and layout to one's own way of living.
For questions about the current situation, the renovation concept, or a viewing, we are happy to assist you.
 2.495.000 €
 500 m2
 10.000 m2
 5
5  4
4